 View project 03 VIEWS
01
Residential / Living
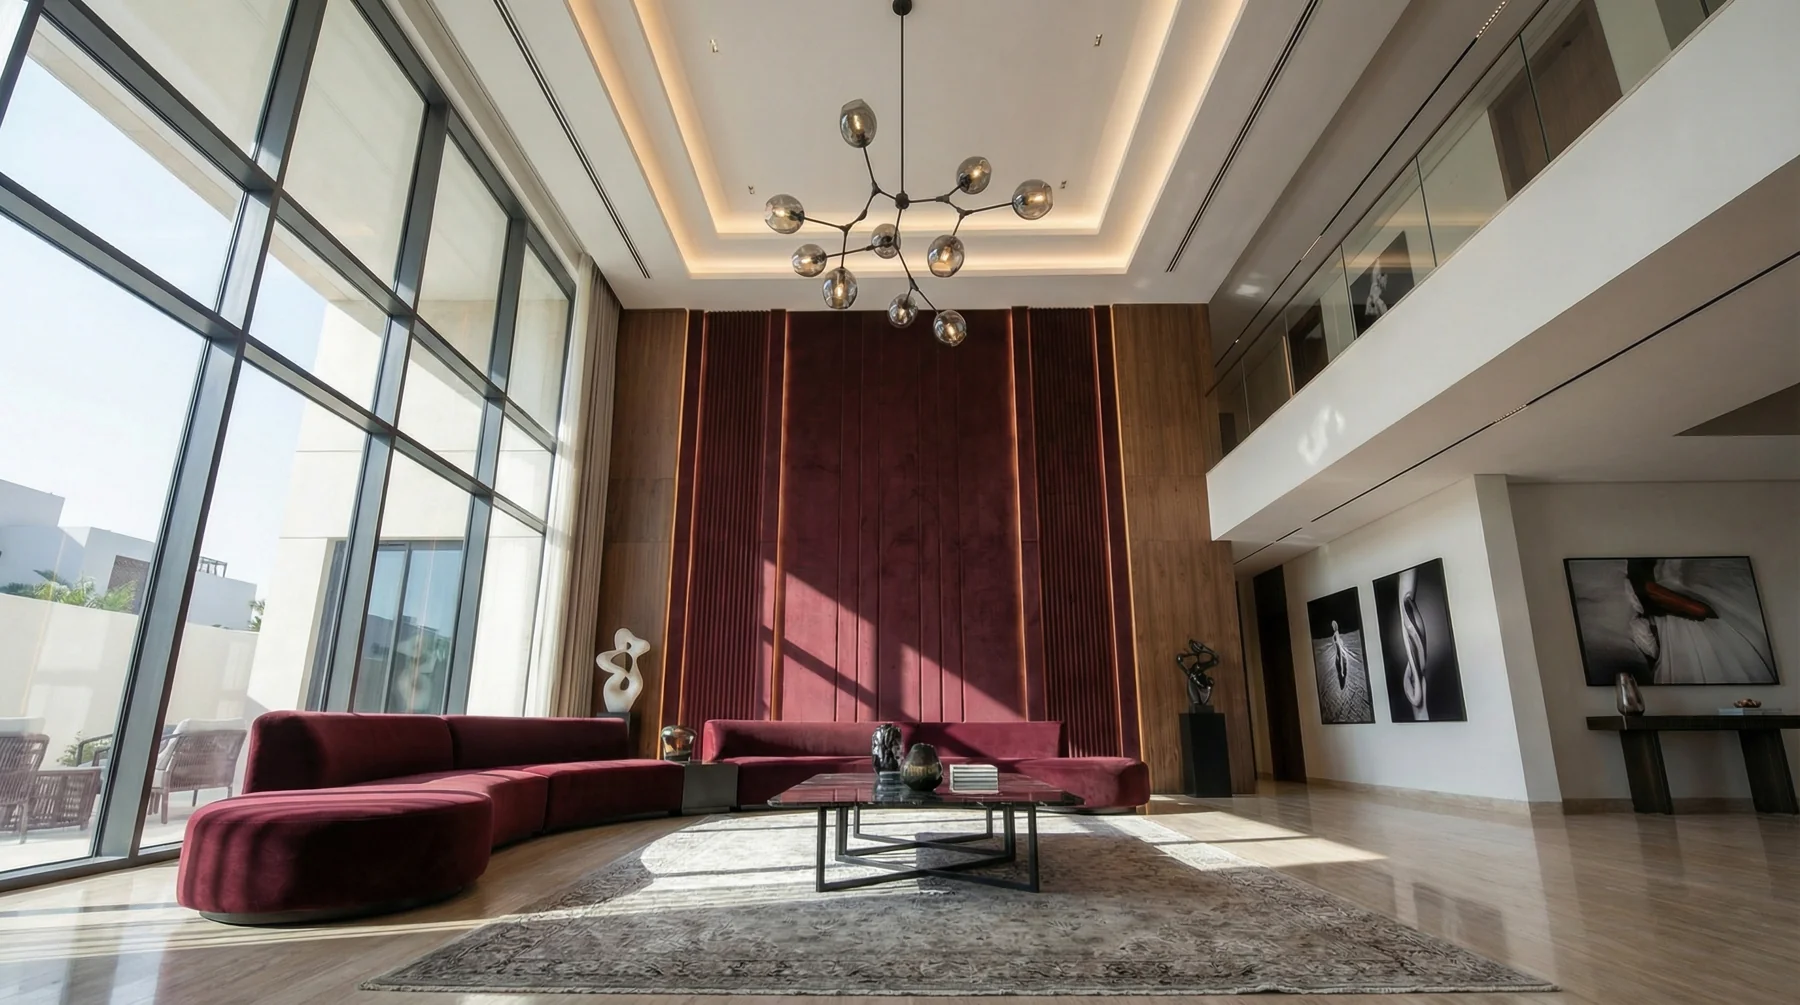
The burgundy salon
A double-height salon defined by burgundy seating, tall windows and fine architectural detailing.
A PERSONAL PERSPECTIVE ON SPACE
Interior design, architecture and execution.
A singular vision, carried through every detail.

Explore each project
through its spaces, materials and details.
View project 03 VIEWSResidential / Living
A double-height salon defined by burgundy seating, tall windows and fine architectural detailing.
 View project 05 VIEWS
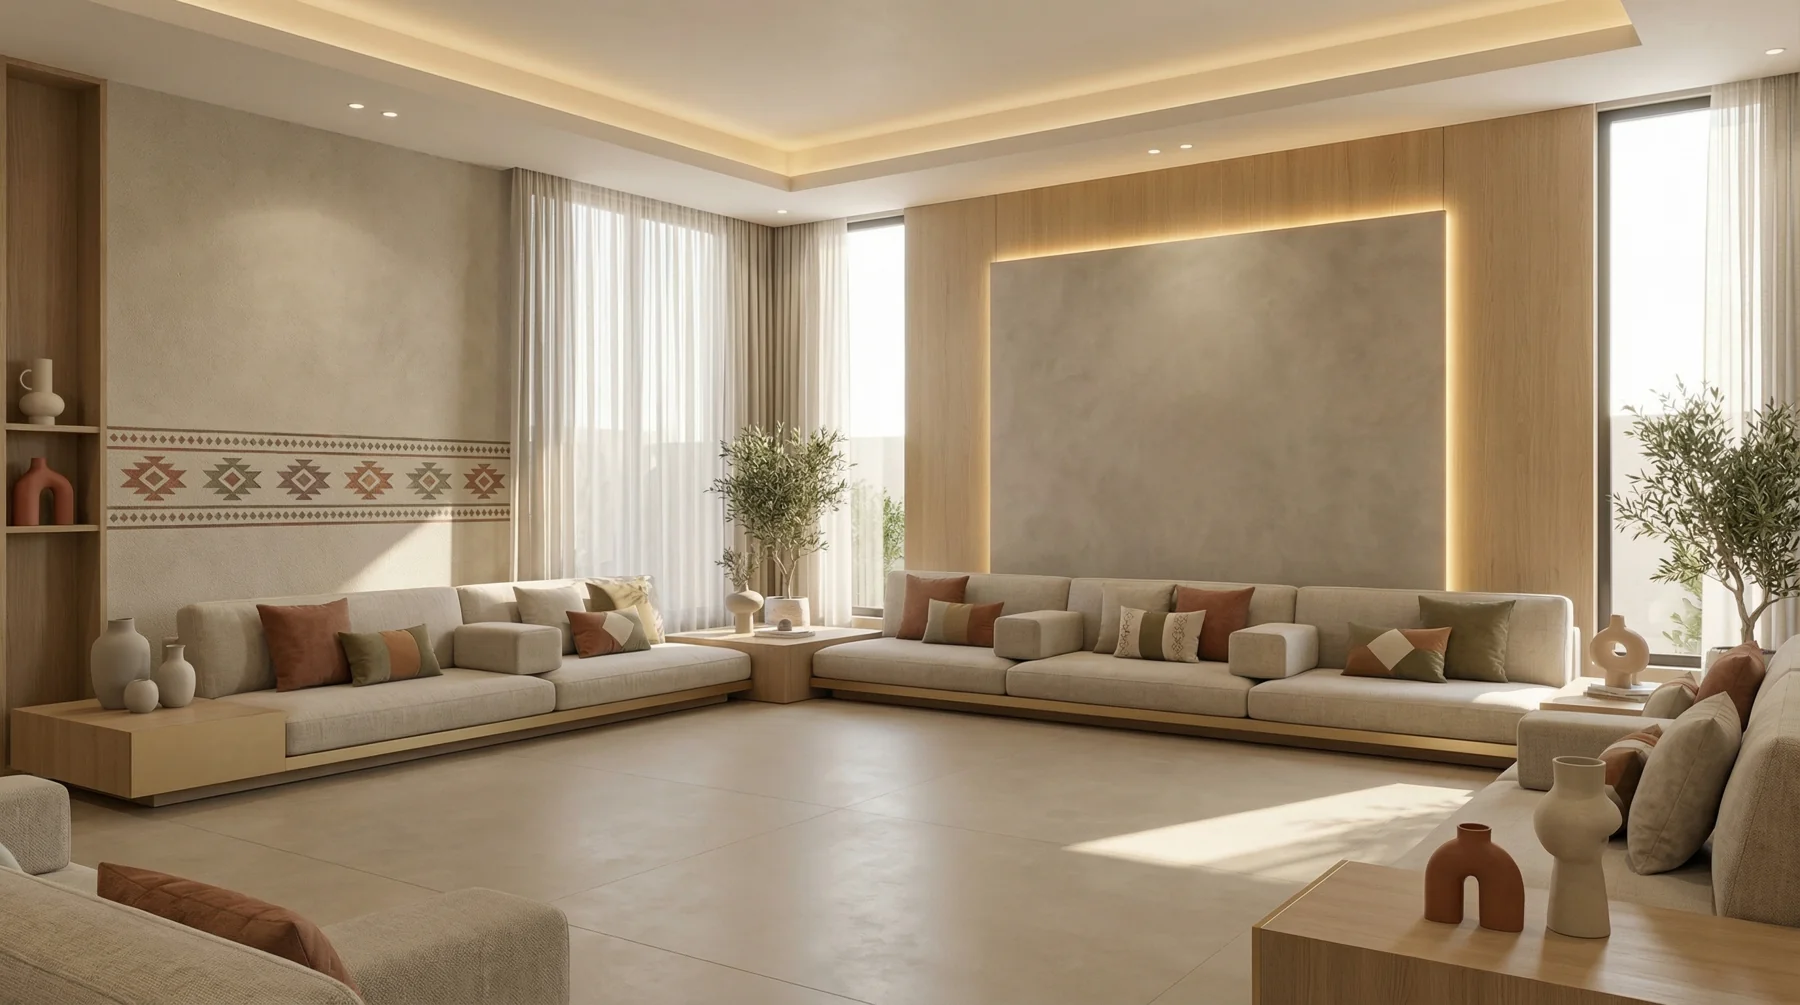
Residential / Majlis
Soft neutral seating, warm timber and patterned walls create a generous space for gathering.
 View project 05 VIEWS
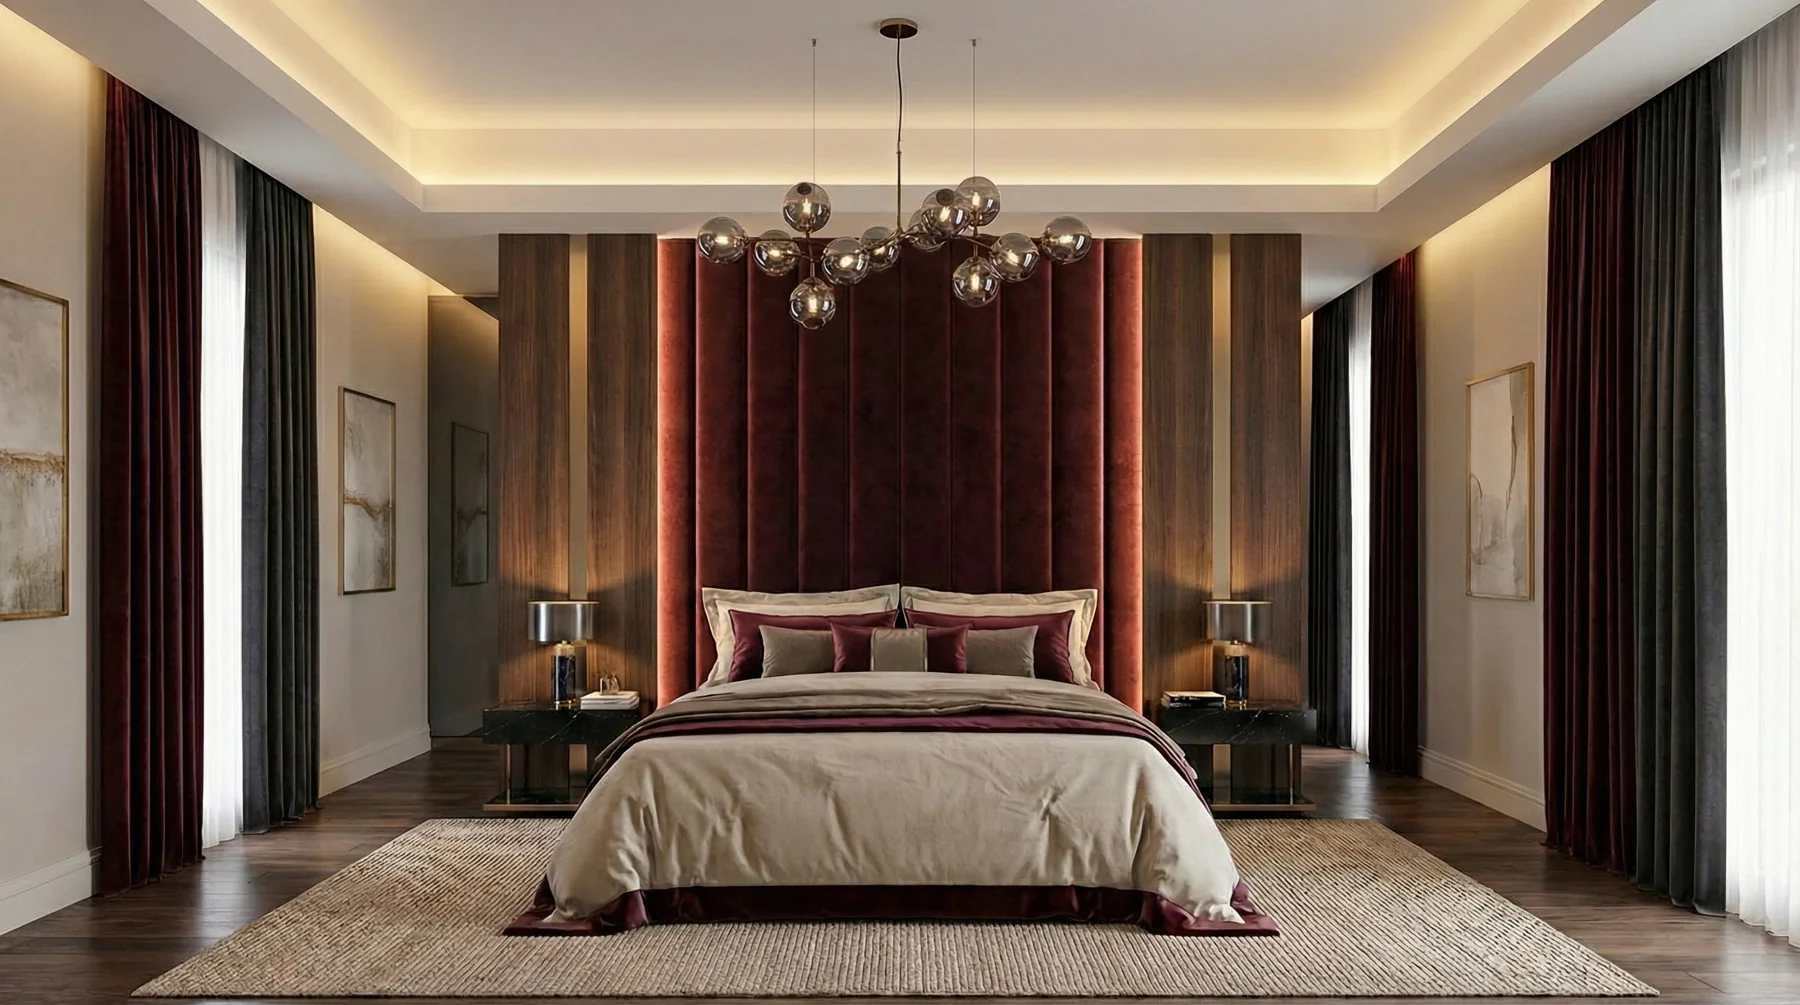
Residential / Bedroom
Rich walnut, burgundy accents and integrated lighting connect the bedroom and its bespoke joinery.
 View project 05 VIEWS
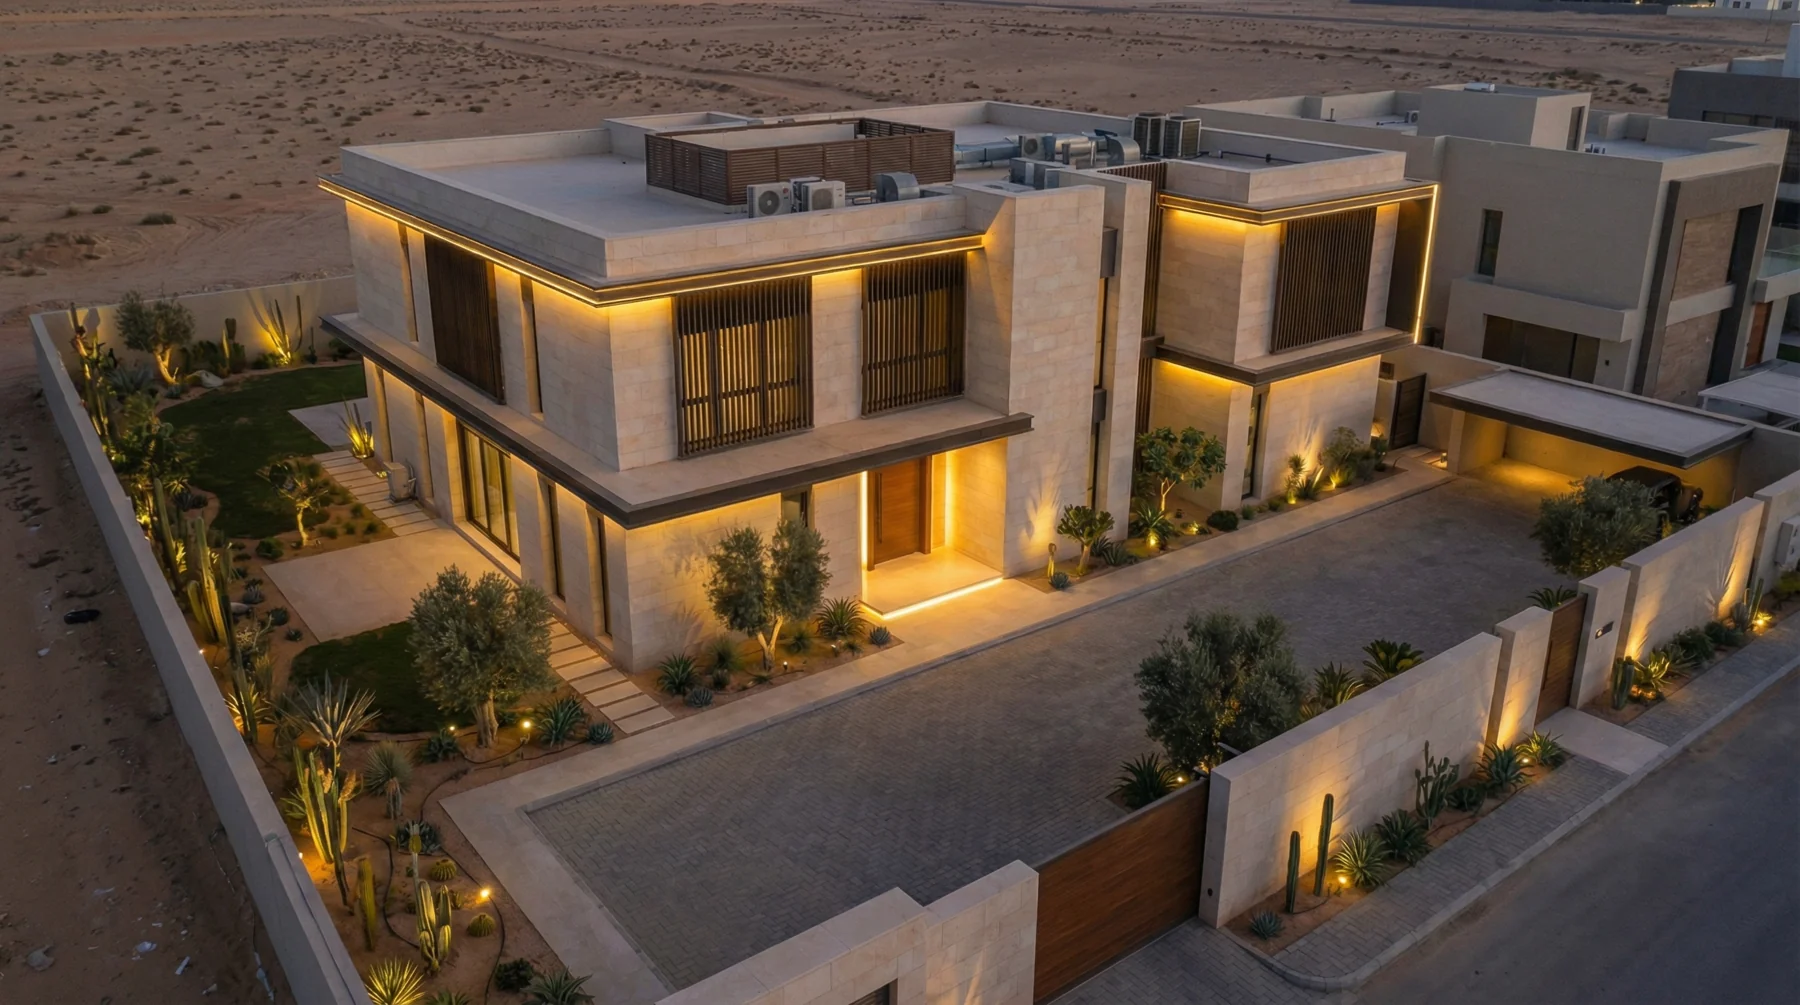
Architecture / Exterior
A contemporary villa study exploring stone, vertical screening and architectural lighting from day to dusk.
 View project 06 VIEWS
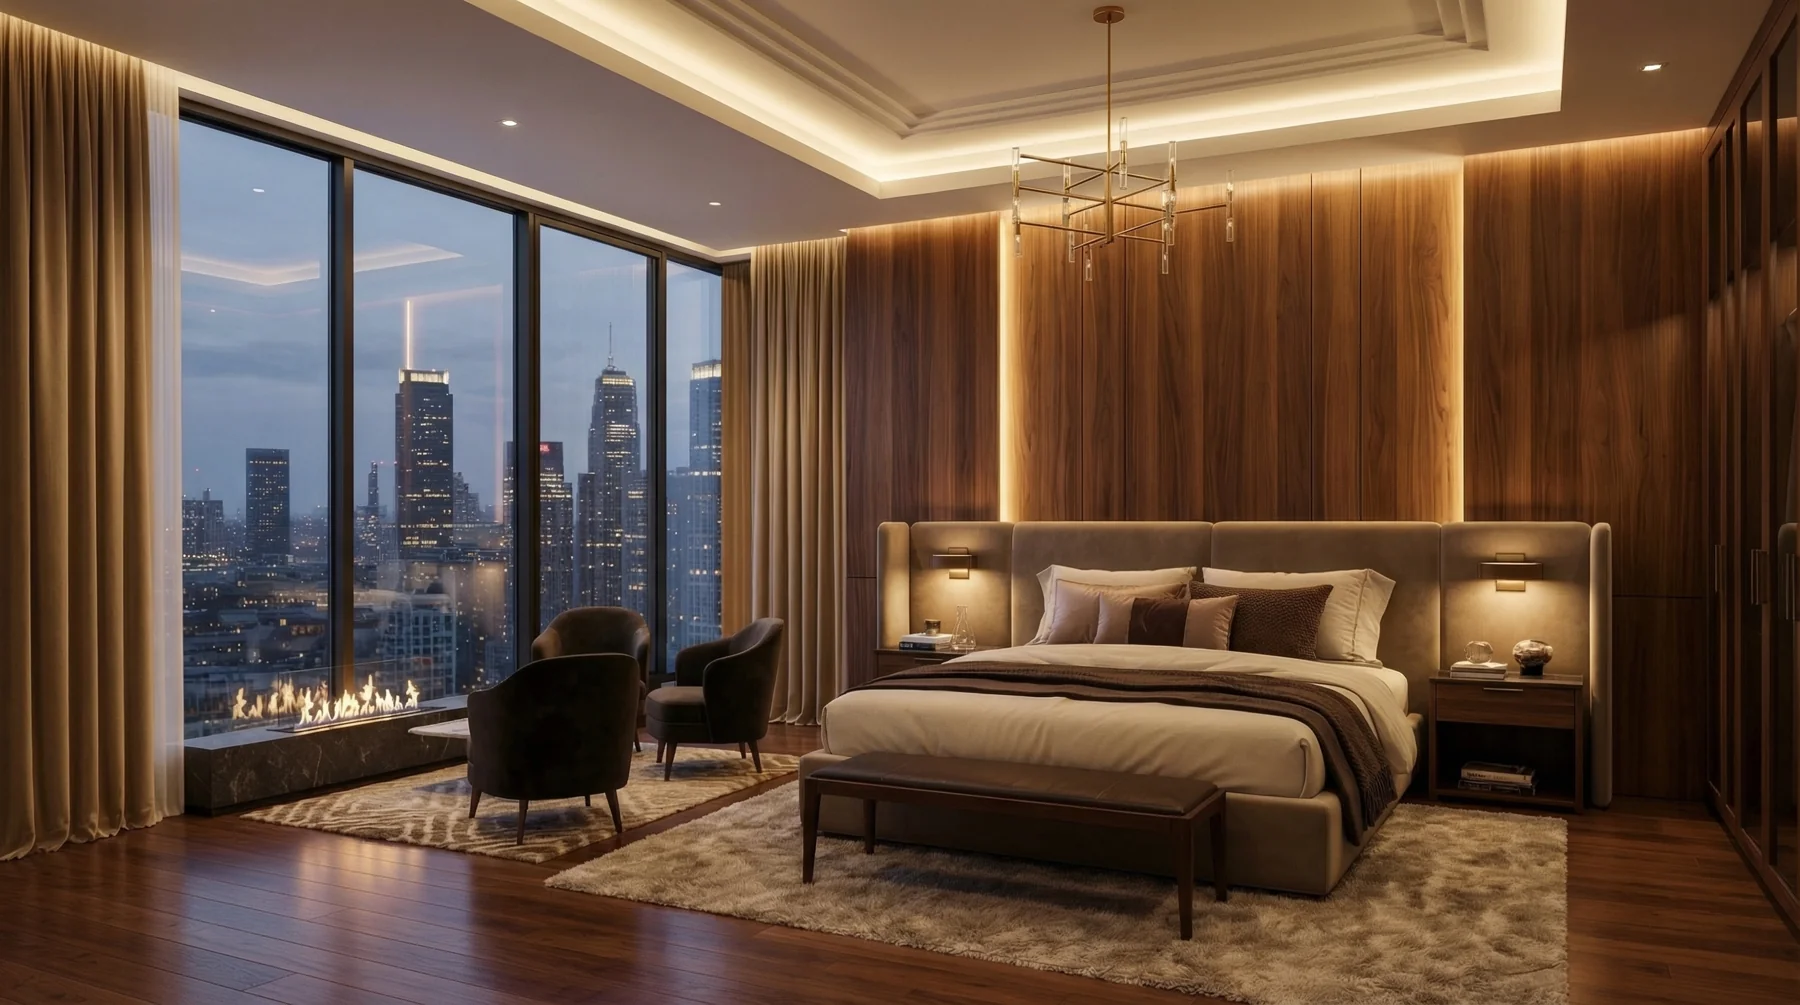
Residential / Bedroom
A timber-lined bedroom with skyline views, illuminated wardrobes and coordinated material details.
 View project 05 VIEWS
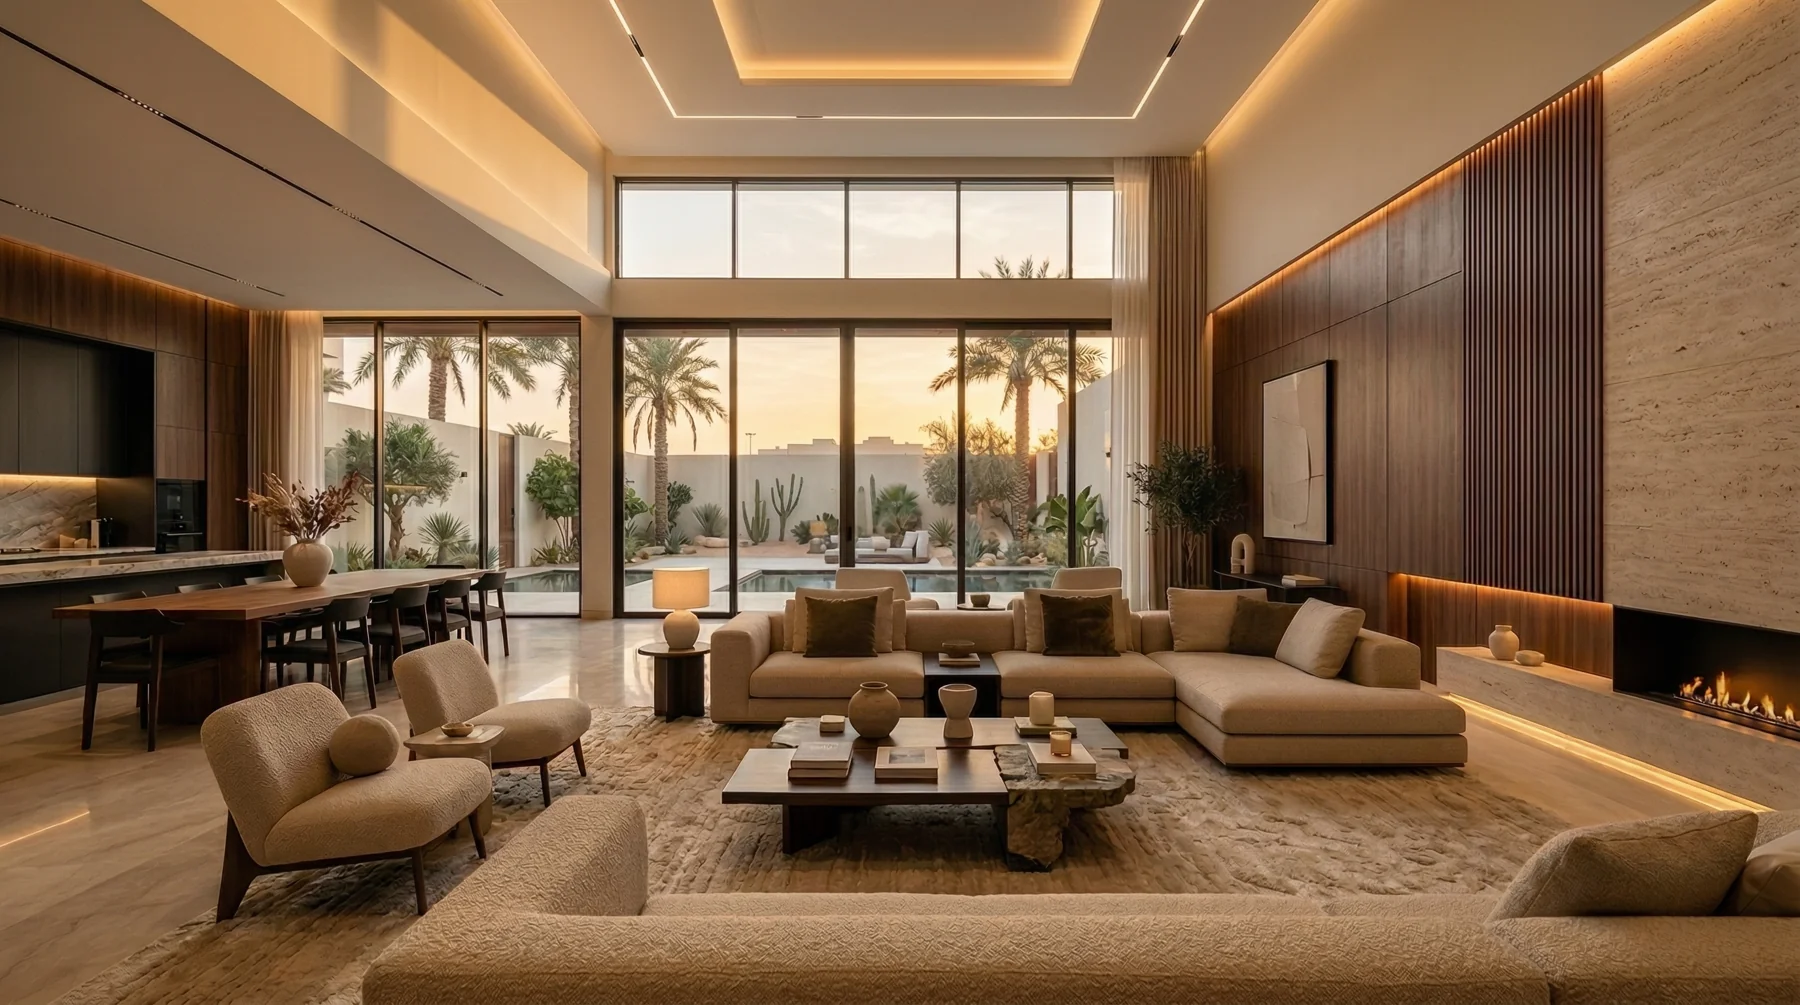
Residential / Living
A warm family living and dining space with garden views, textured fabrics and a linear fireplace.
 View project 07 VIEWS
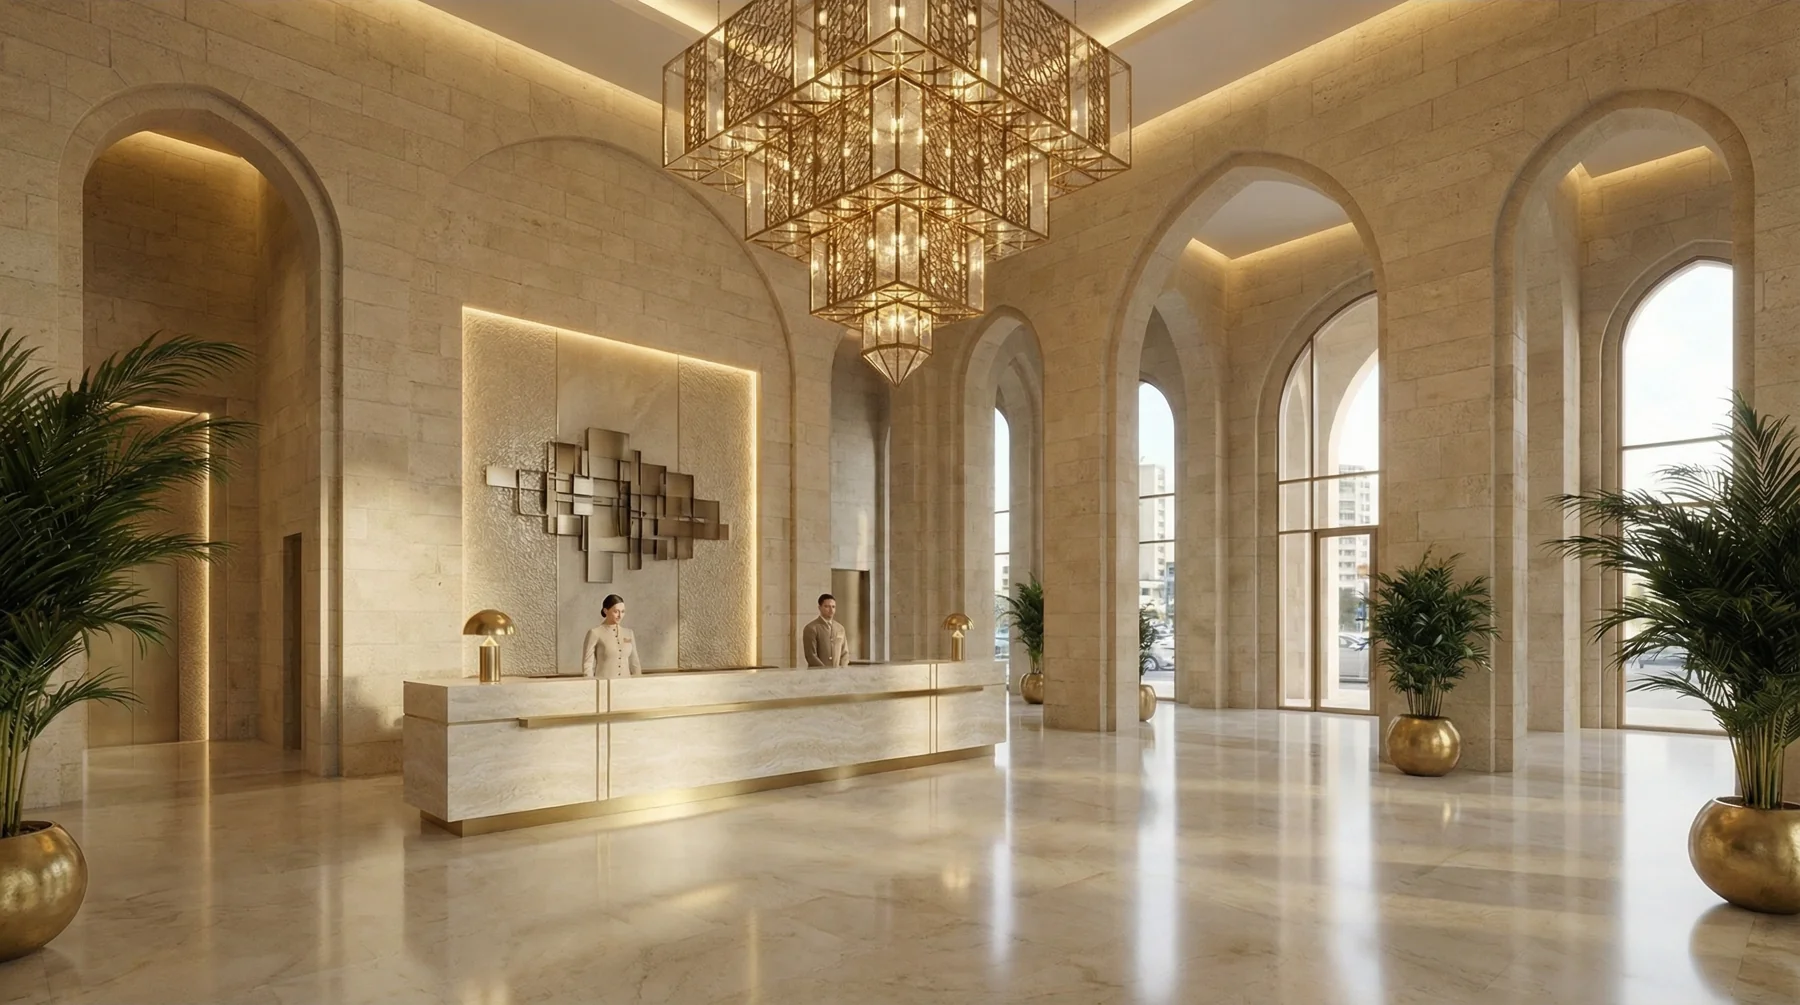
Hospitality / Design study
A hospitality design study connecting vaulted interiors, dining spaces, guest accommodation and quiet leisure areas.
Selected interiors & design visualizations.
Space, proportion and material, in conversation.
12 selected views
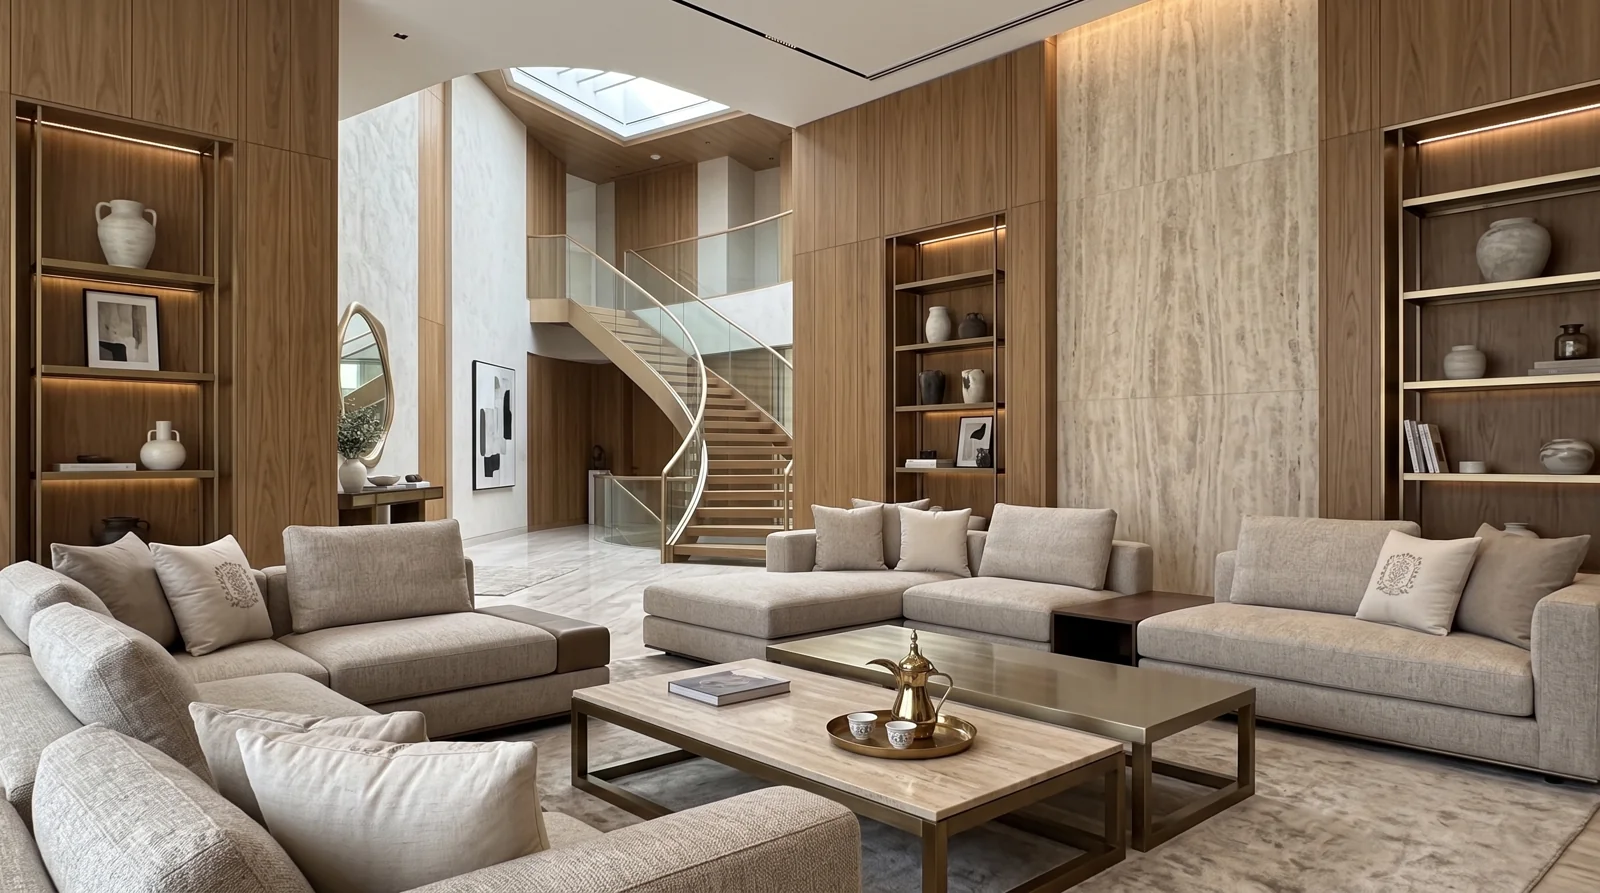
A double-height living room with warm timber, pale seating and generous windows.
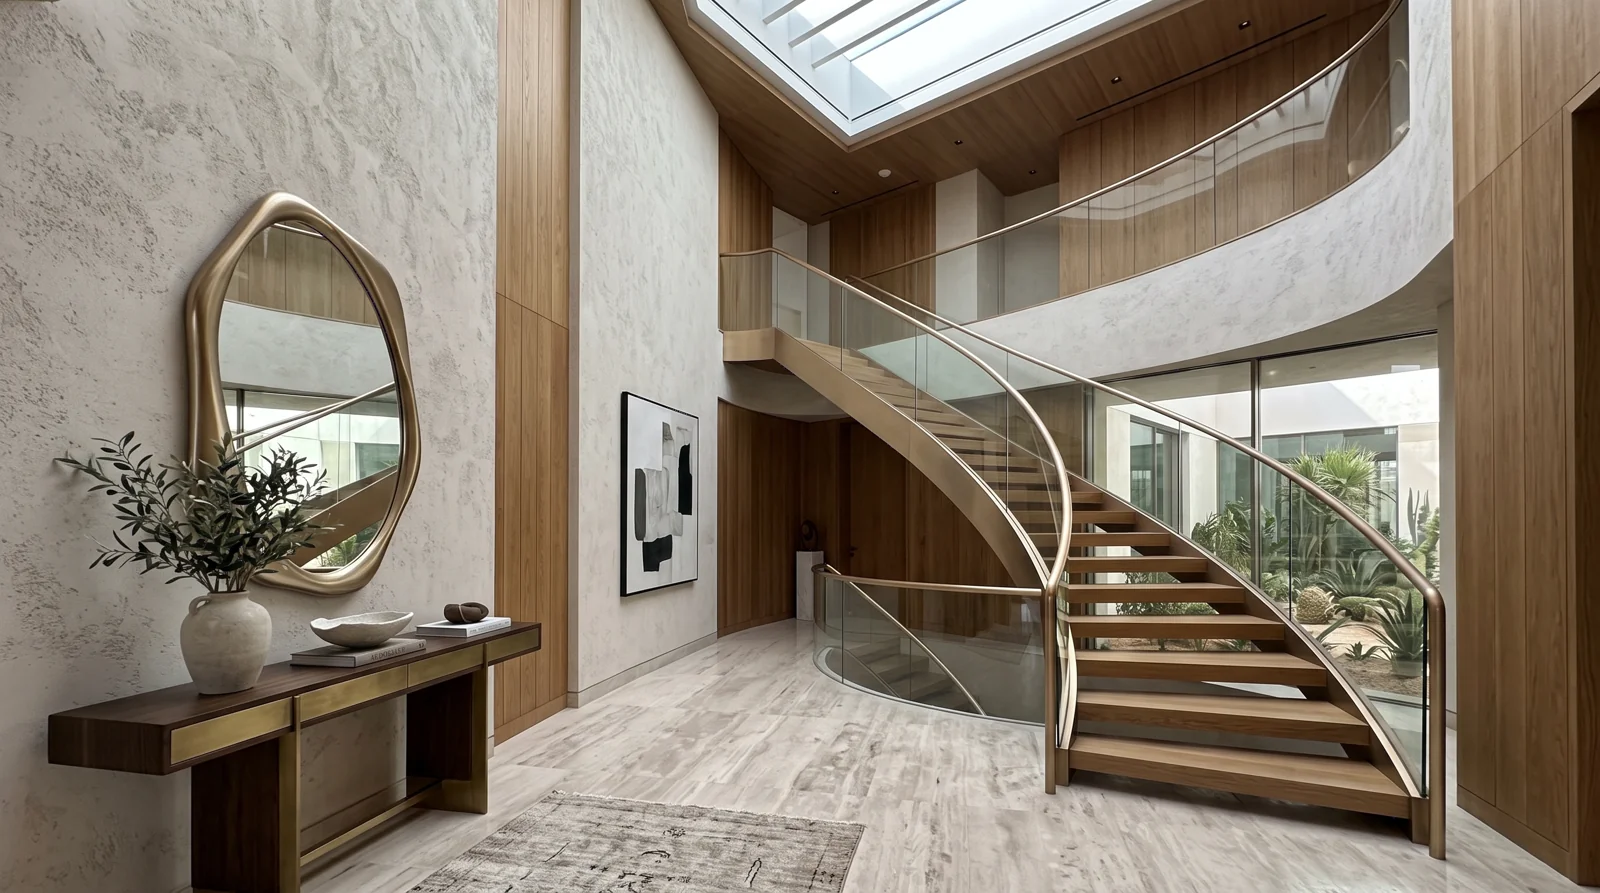
A curved staircase beneath a skylight with stone finishes and timber details.
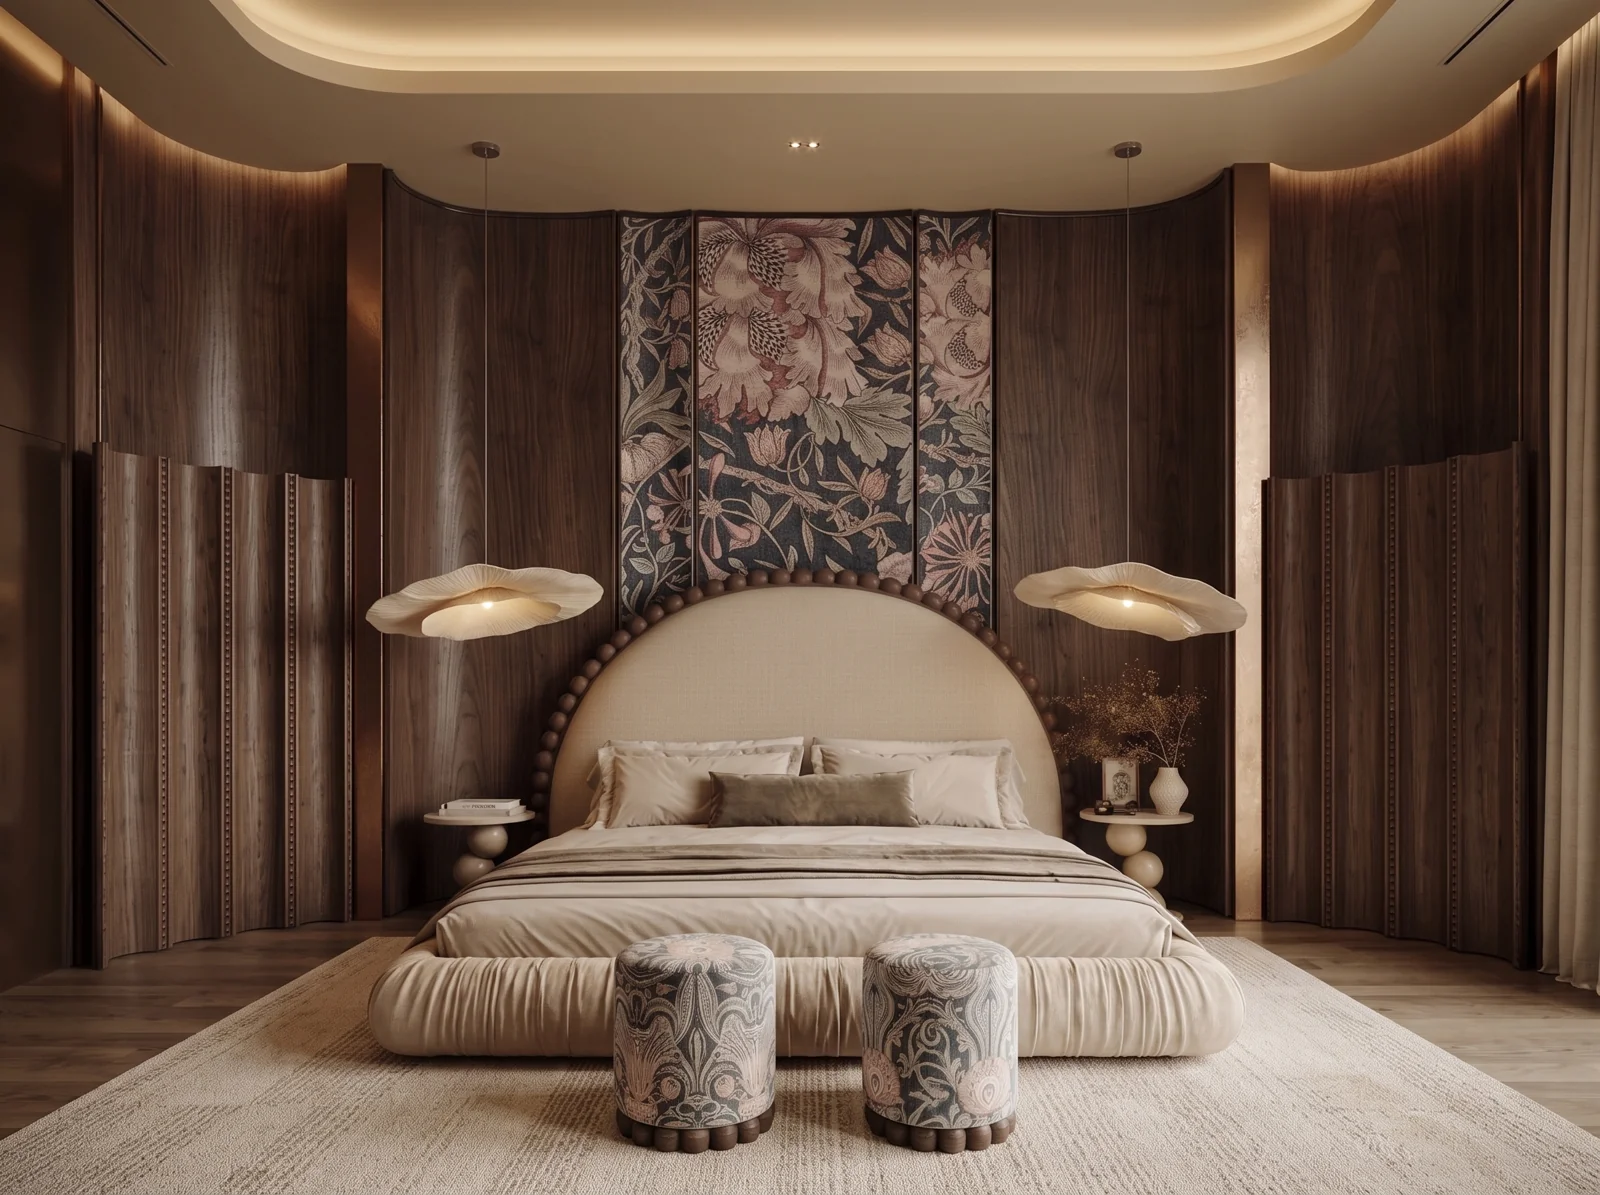
A bedroom with a curved headboard, sculptural lighting and rich wood panels.
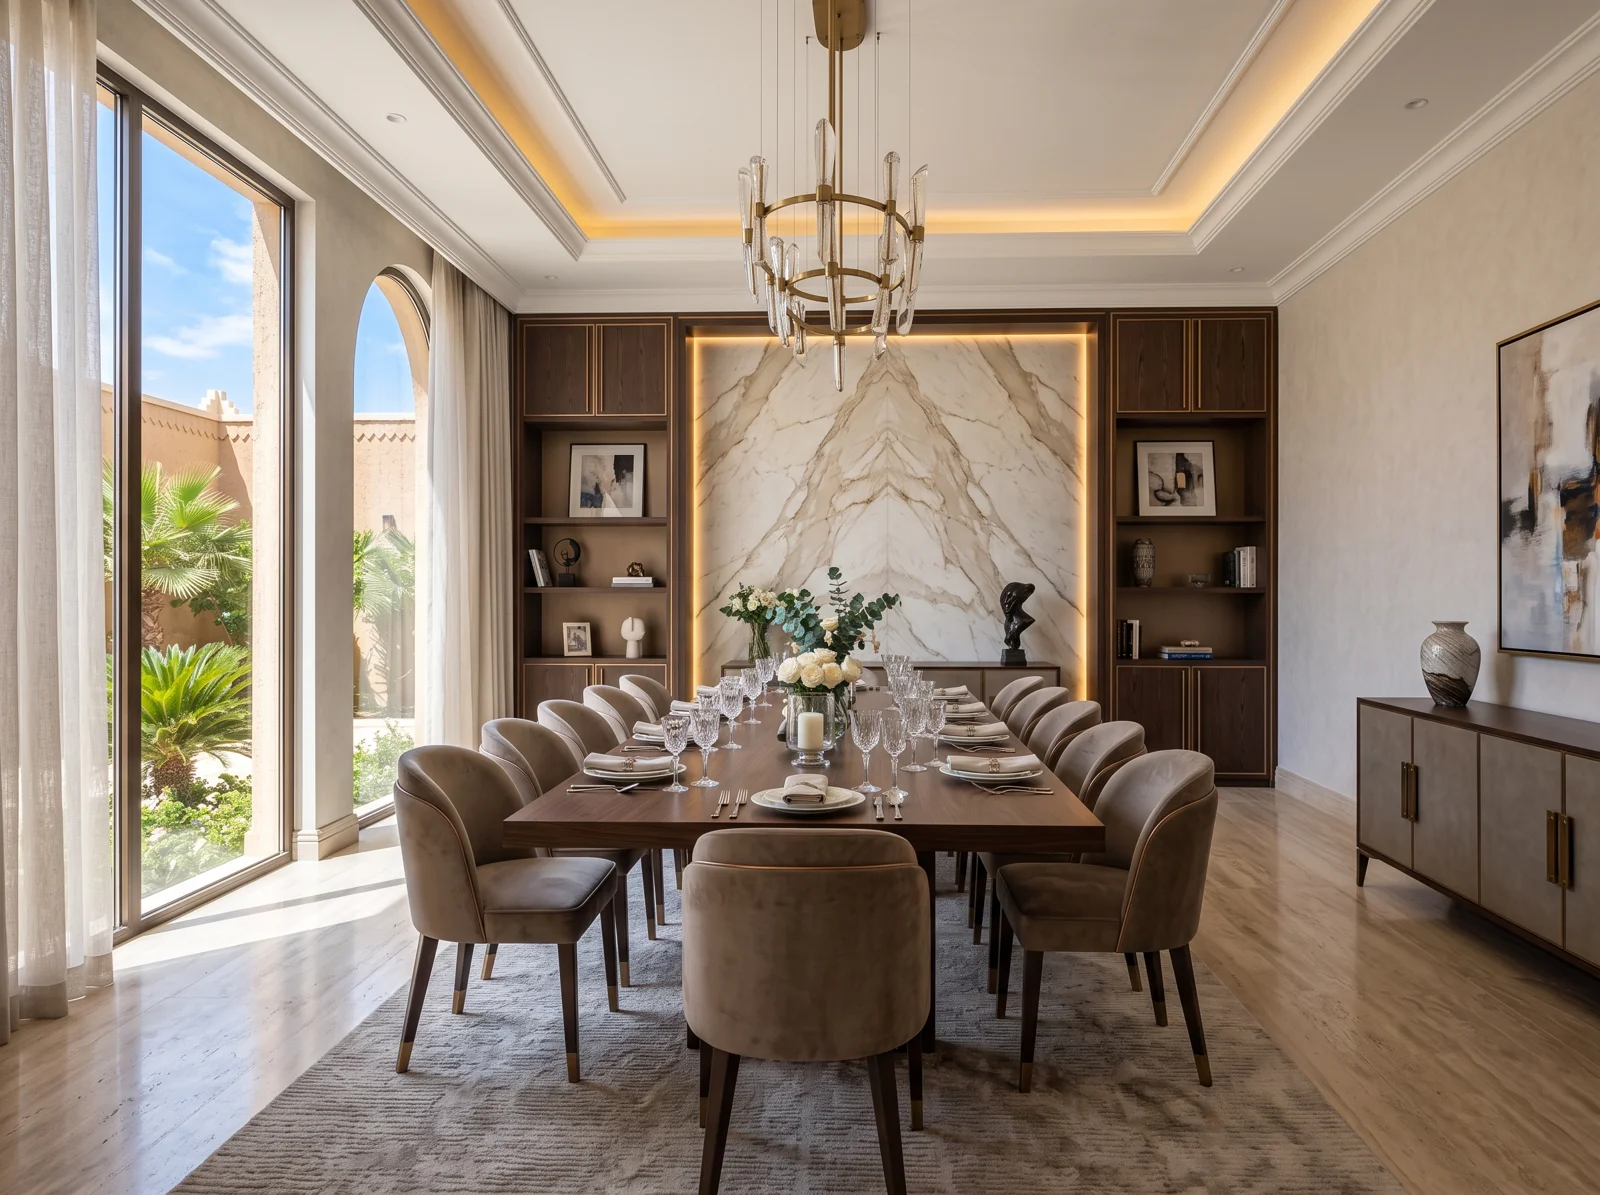
A dining room with a long table, garden views and a statement chandelier.
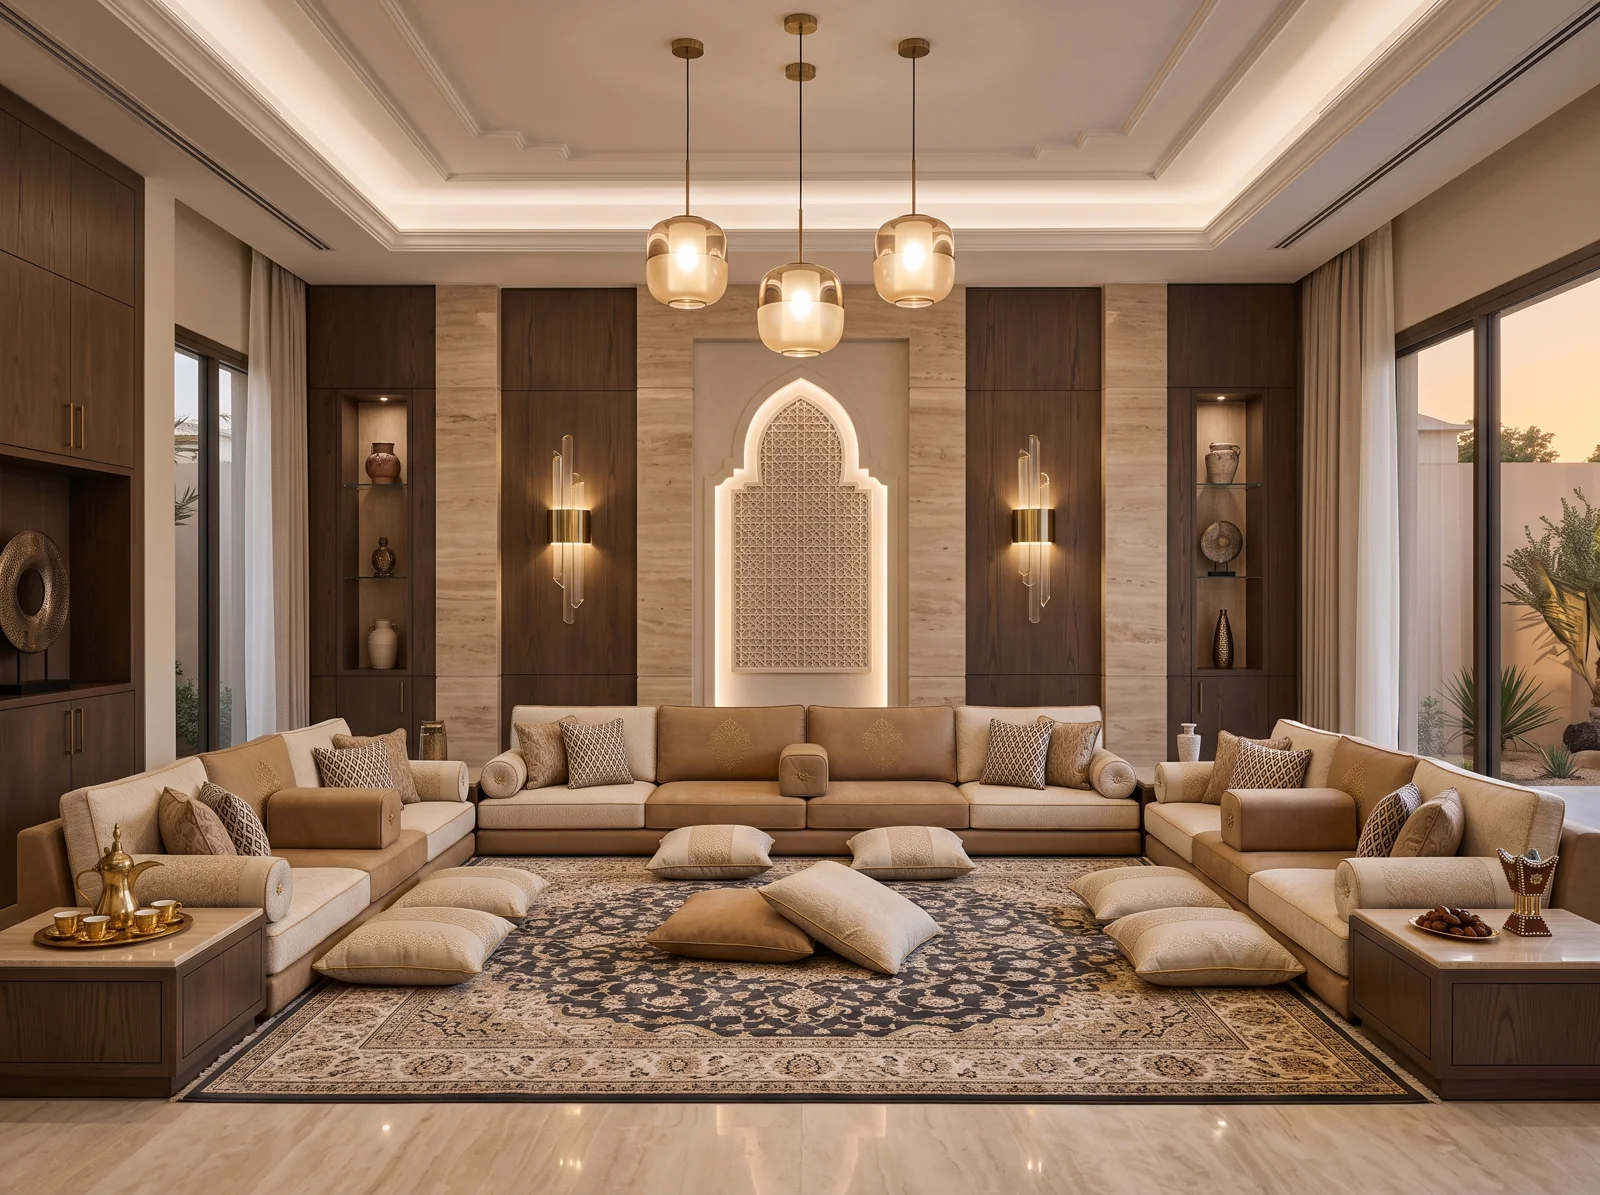
A majlis with symmetrical seating, warm neutral textures and arched wall niches.
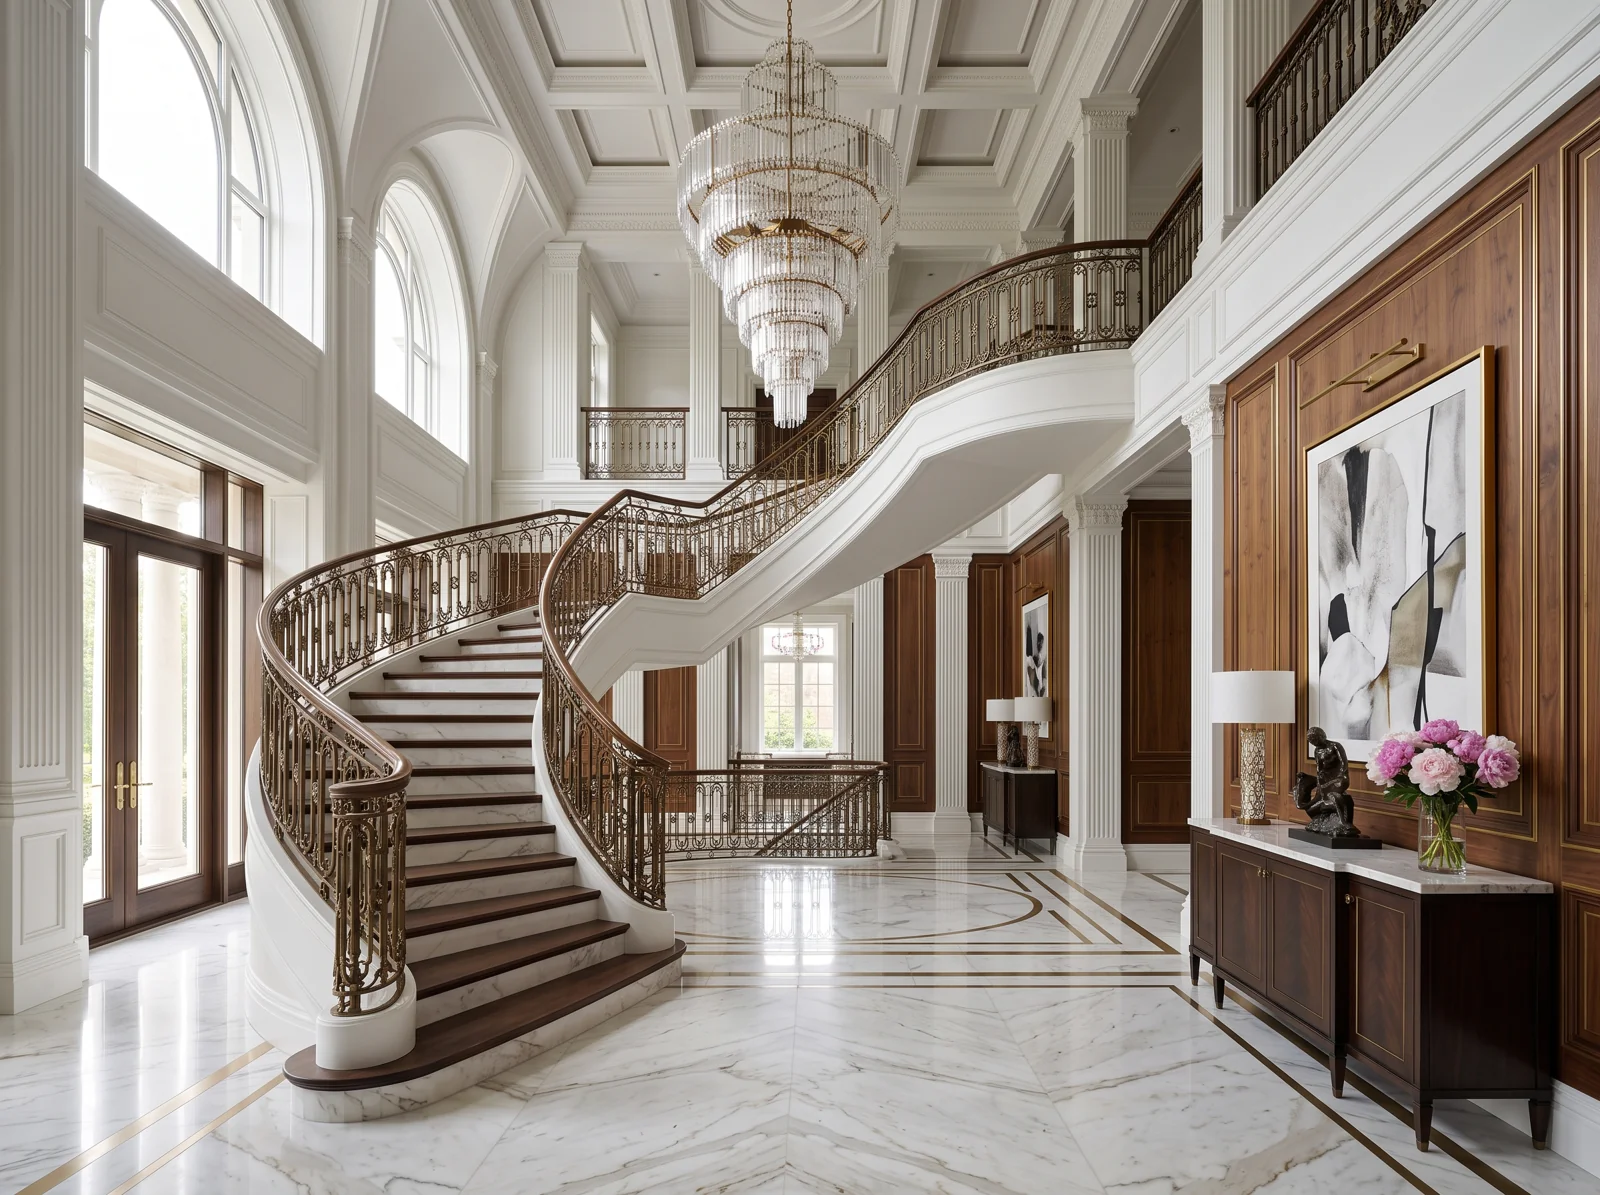
A double-height entrance with a sweeping staircase and decorative wall panels.
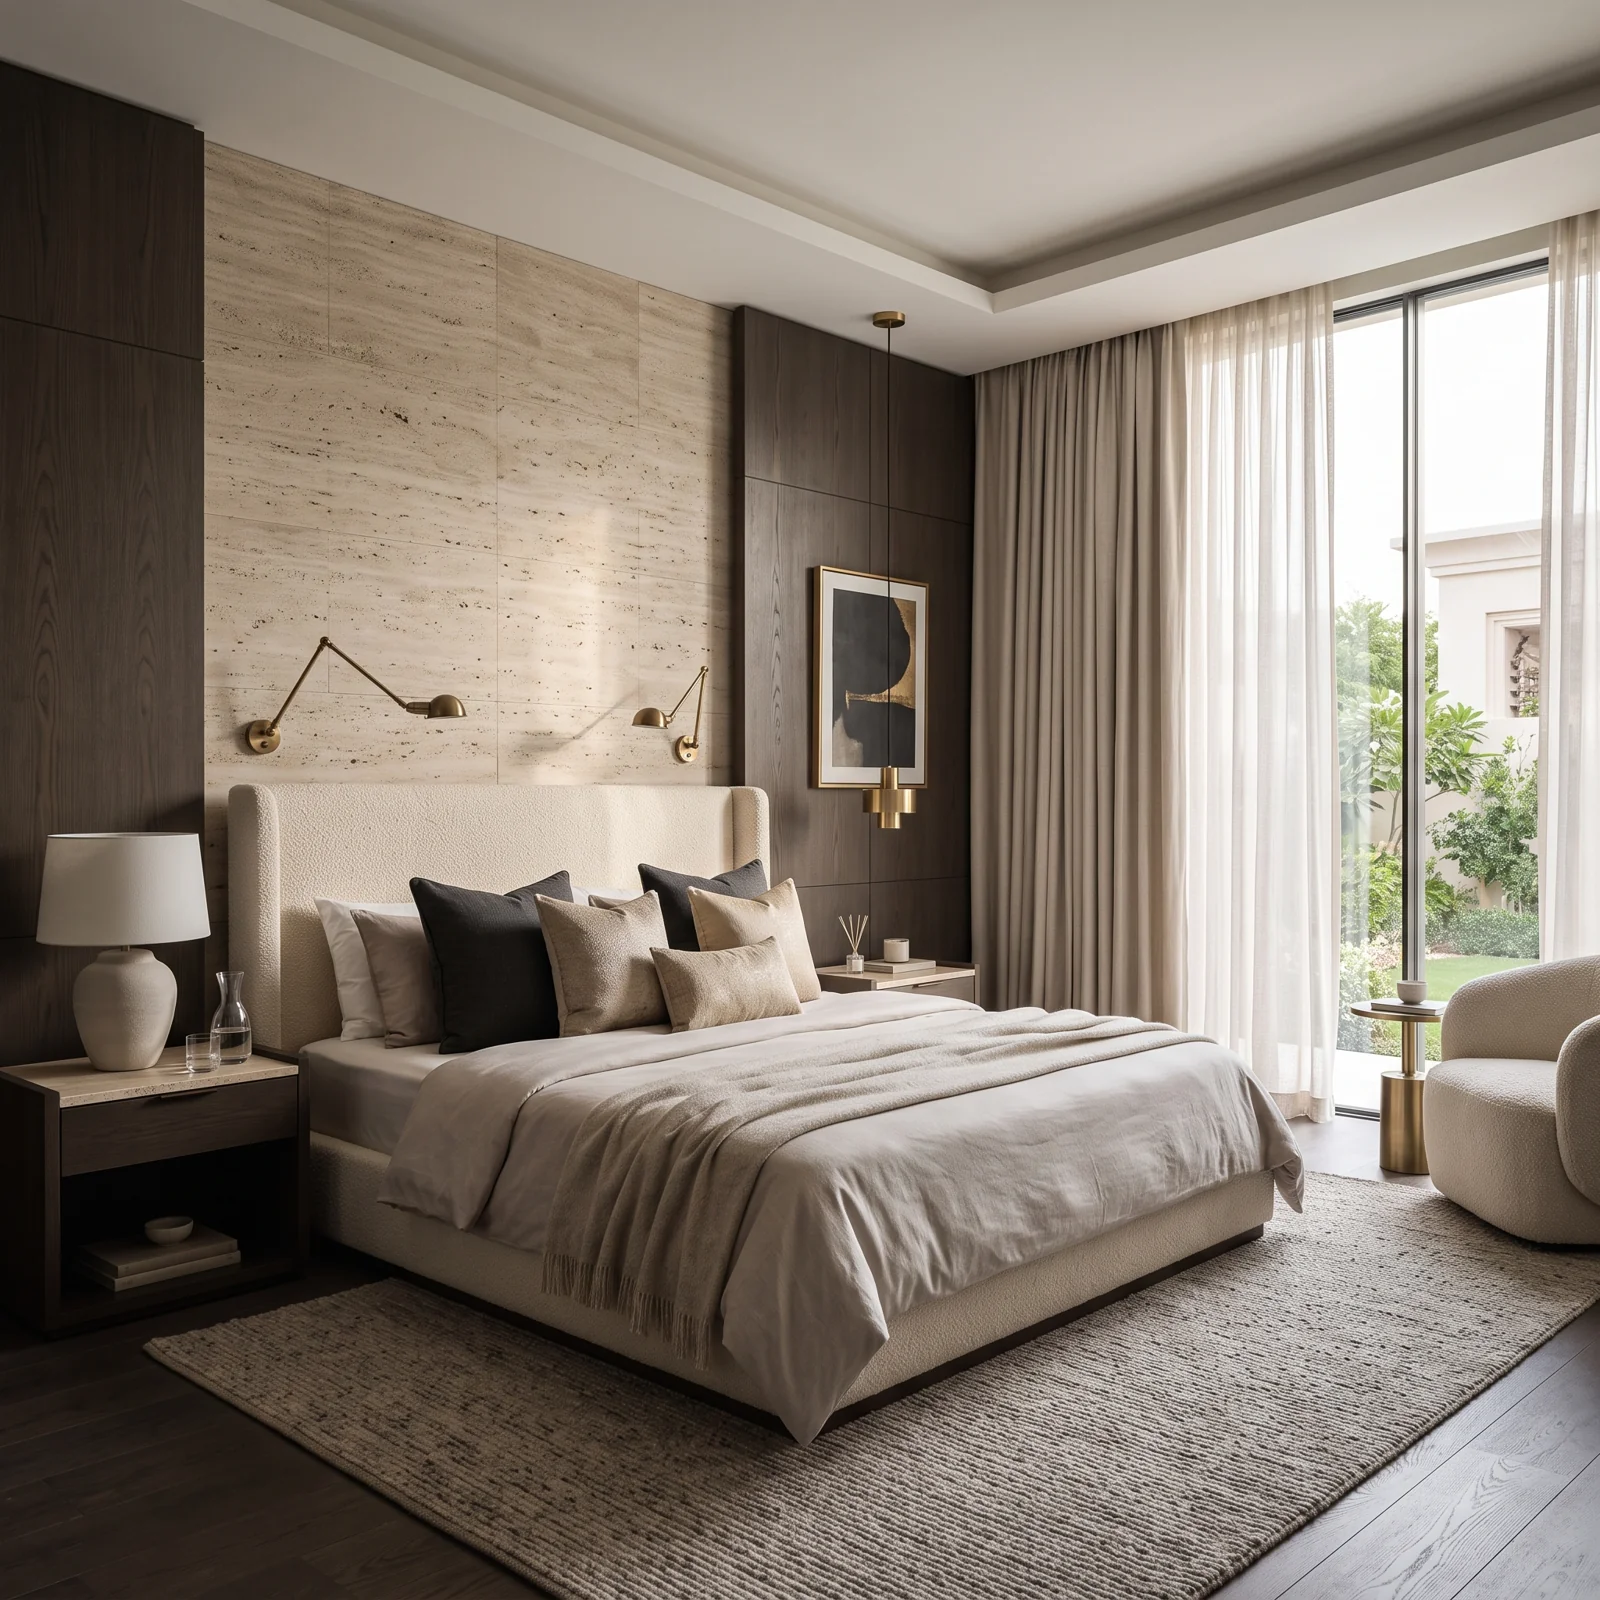
A restrained bedroom with soft textiles, natural light and a textured feature wall.
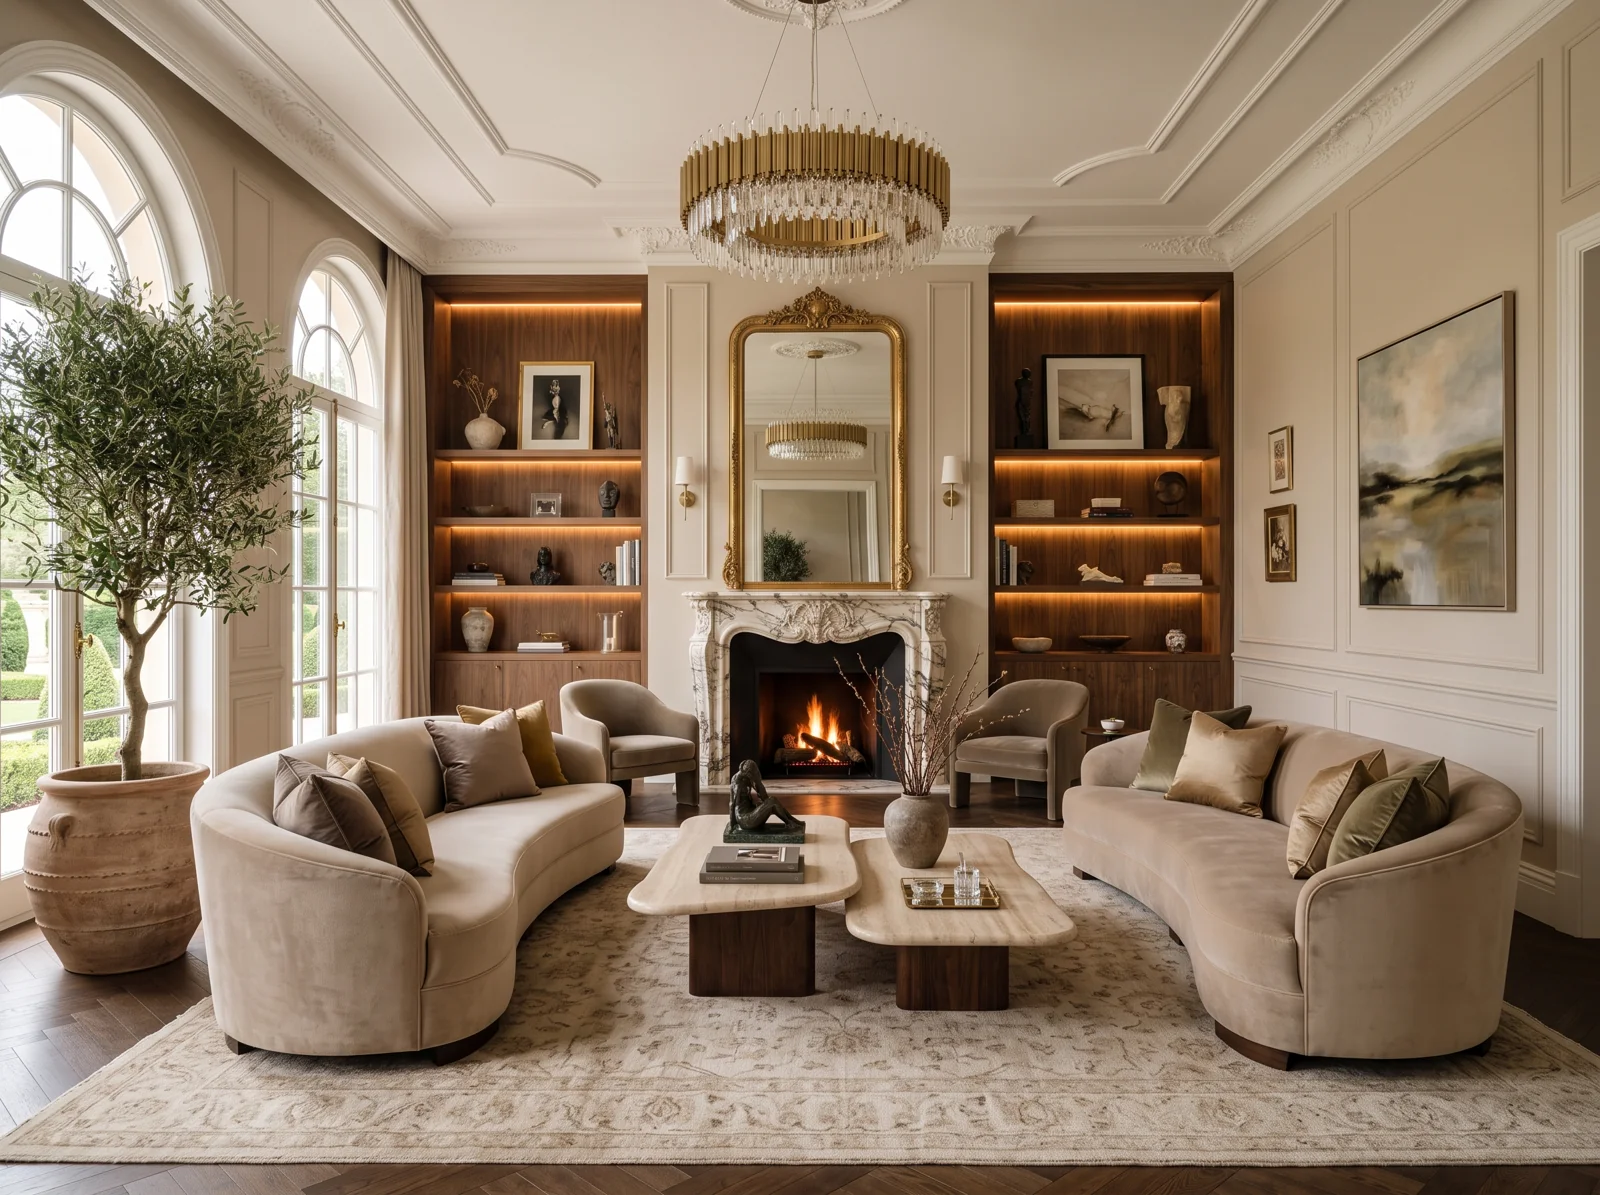
A light-filled lounge with curved seating, illuminated timber shelving and a marble fireplace.
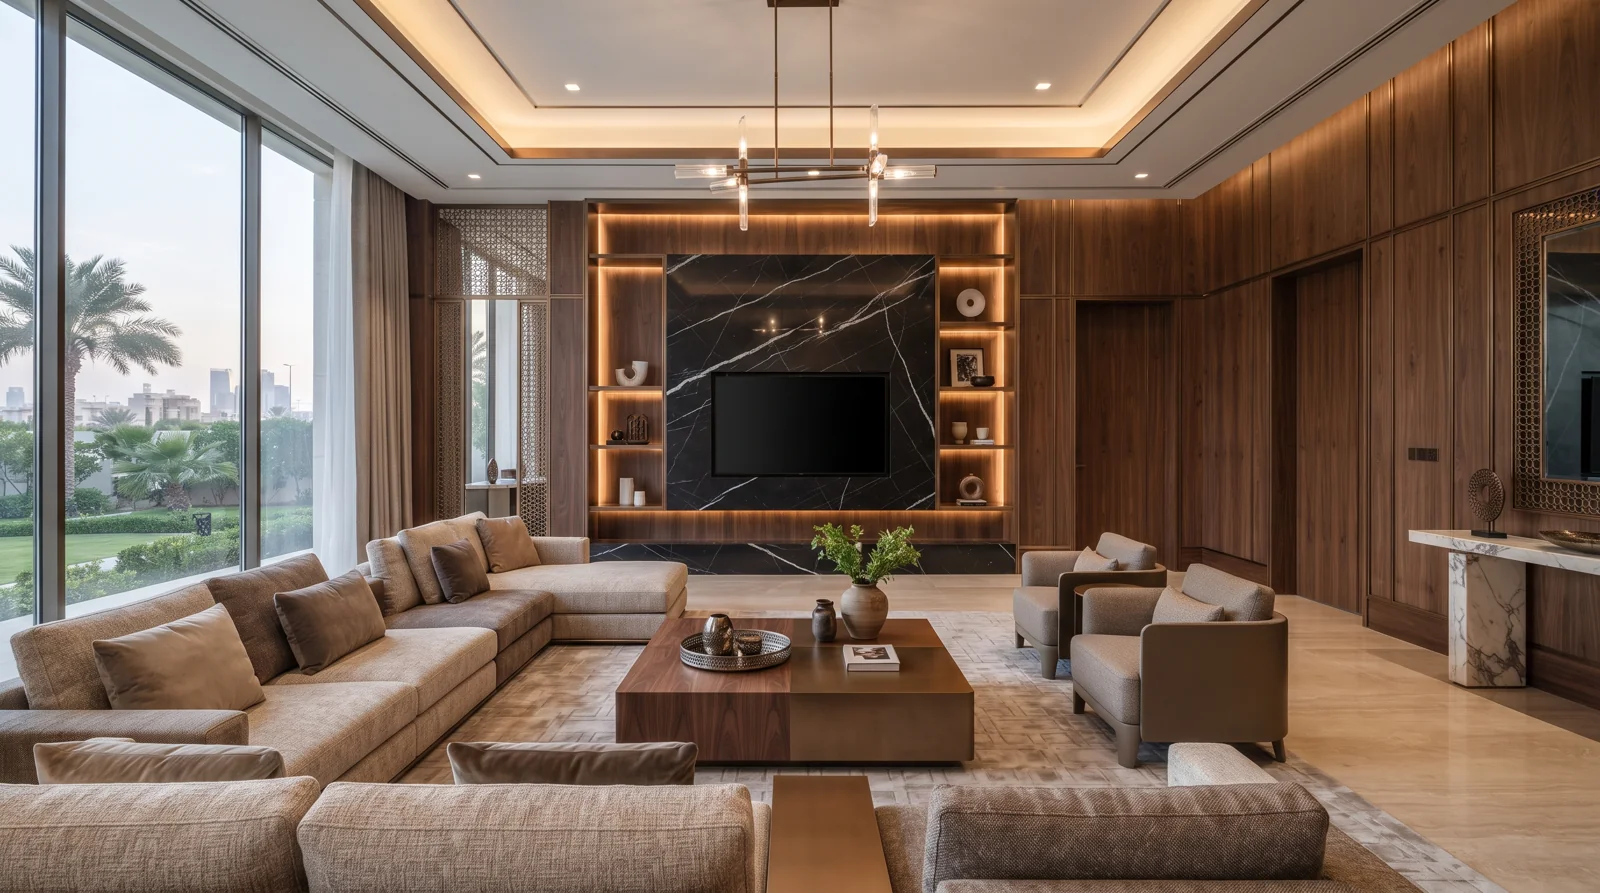
A timber-lined lounge with deep seating and expansive windows.
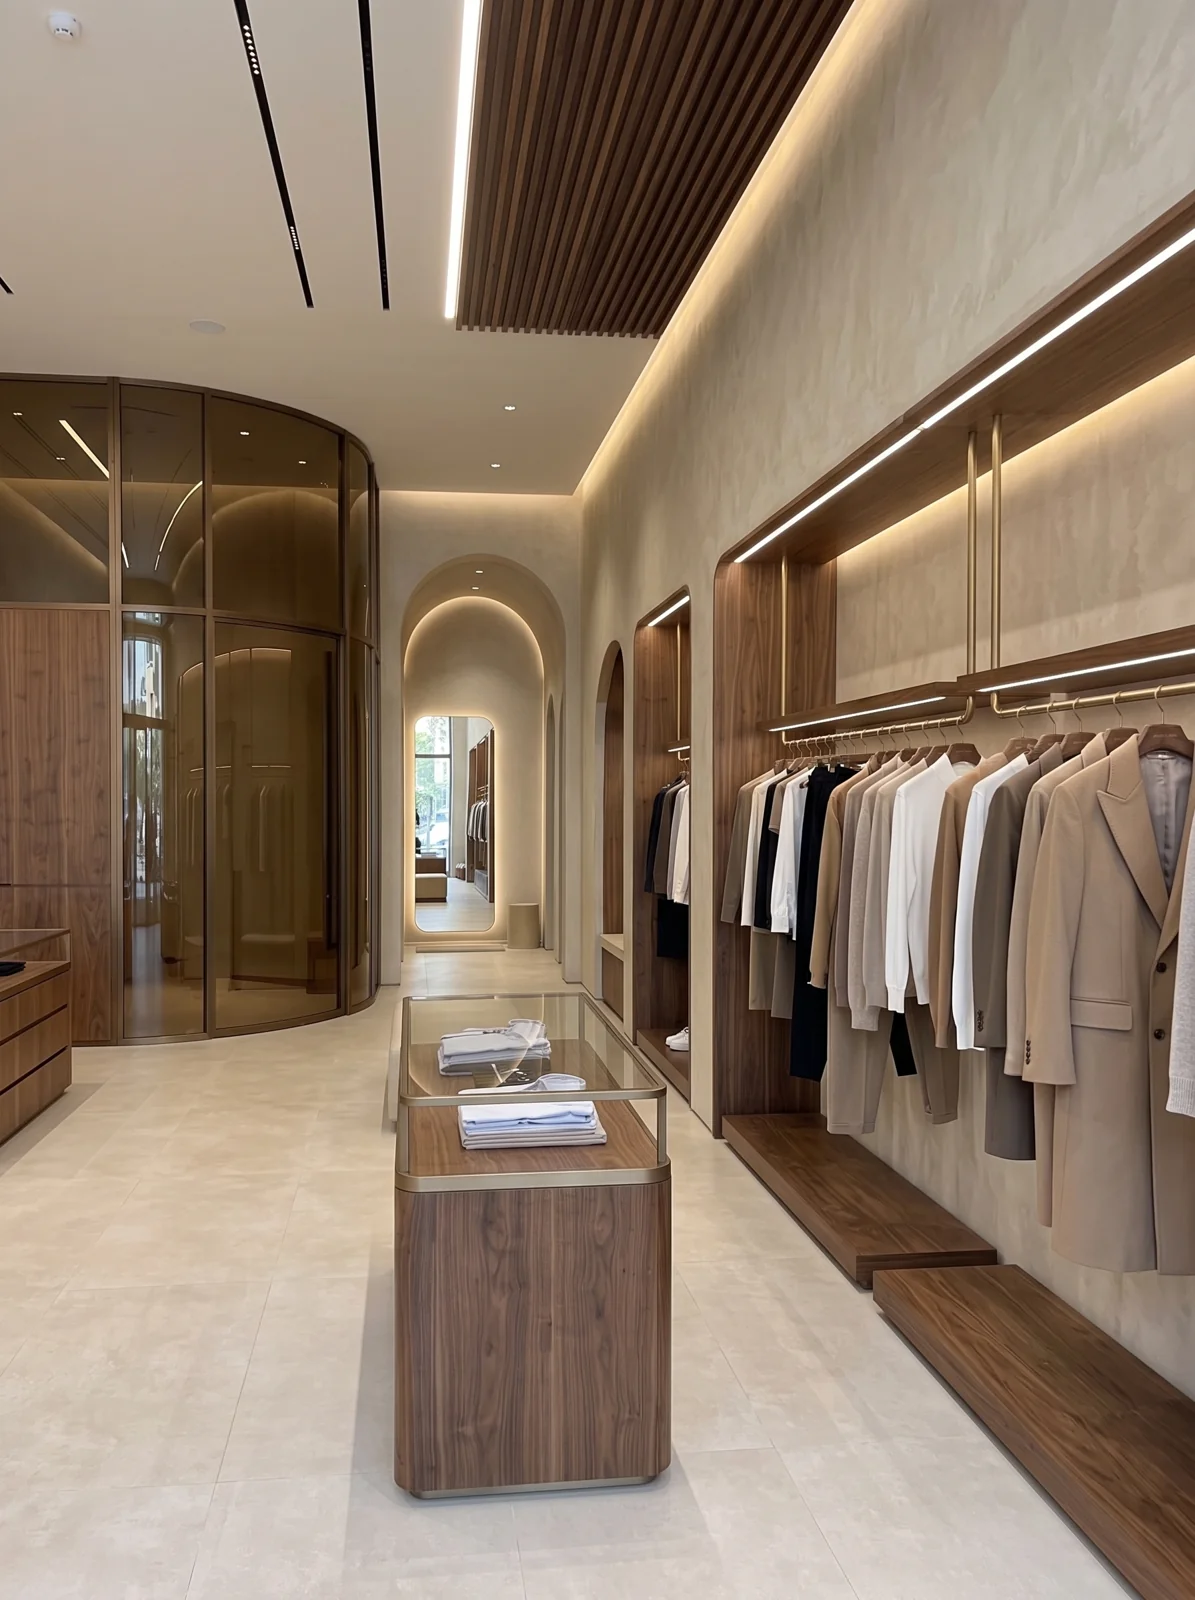
A dressing space with illuminated cabinetry, timber detailing and a central island.
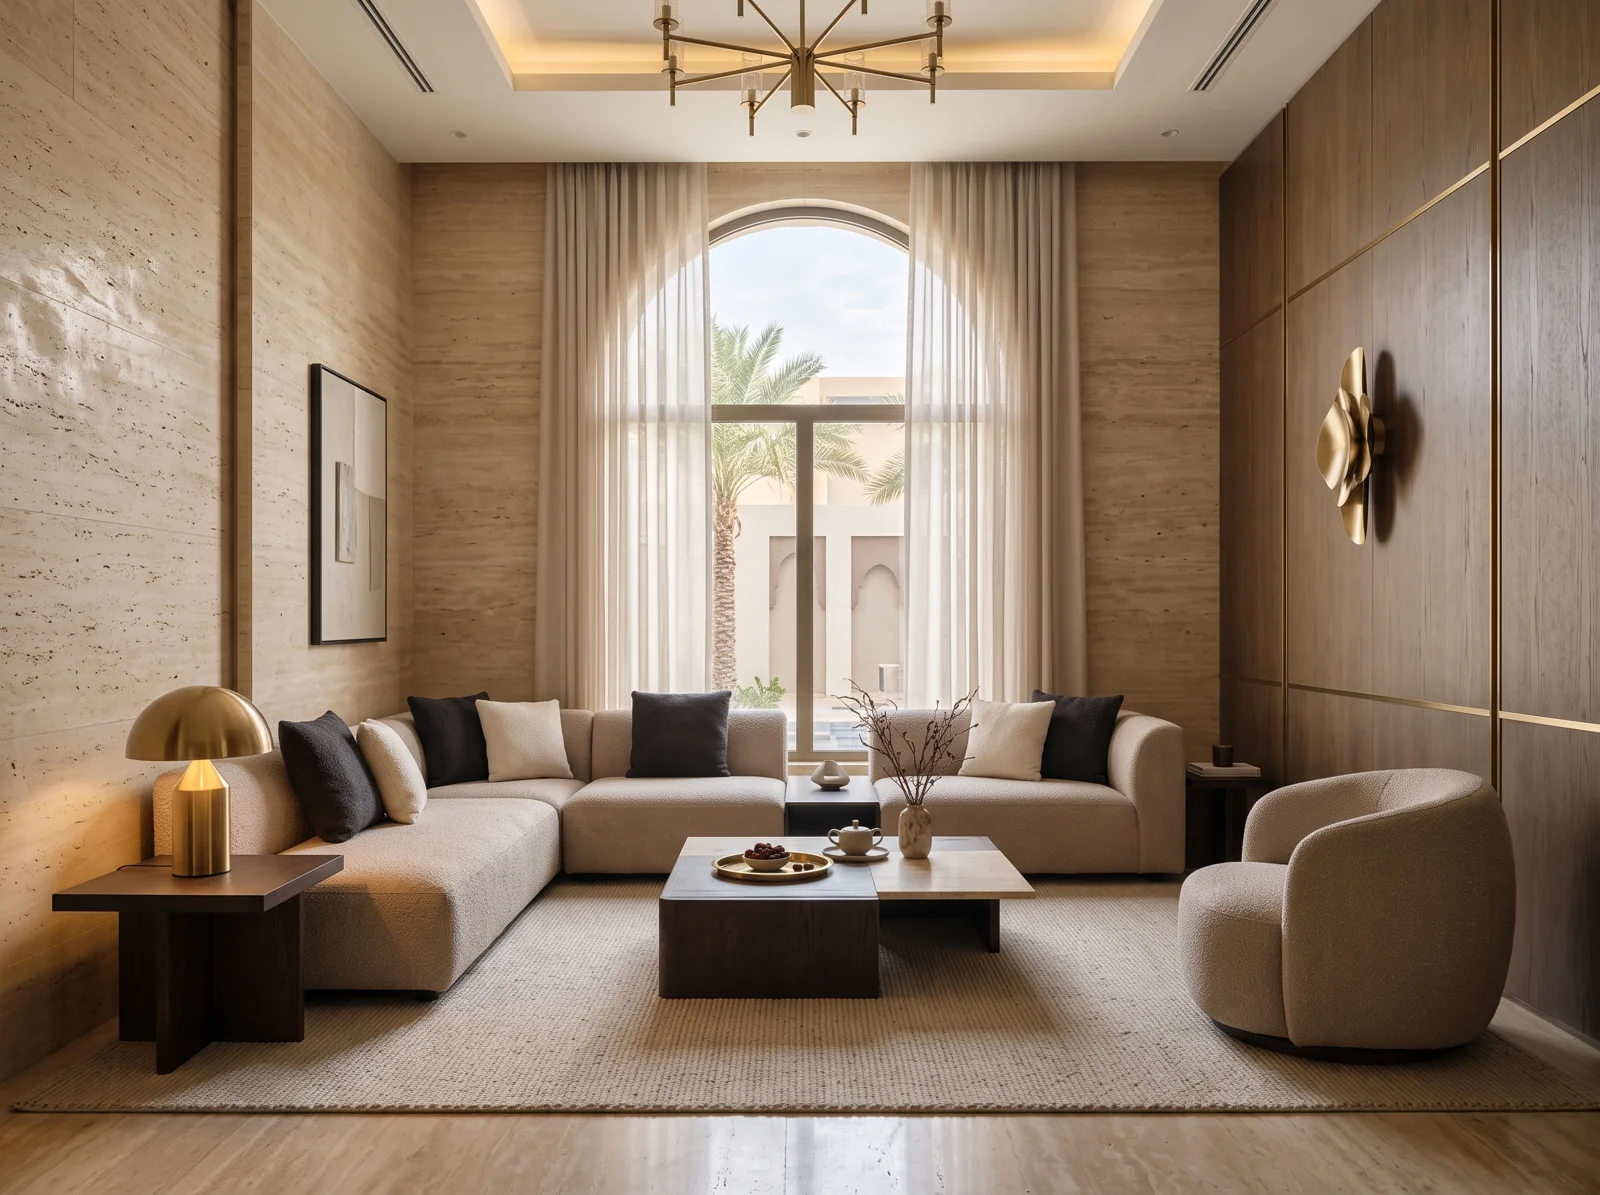
A living space with curved seating, warm lighting and a tall arched window.
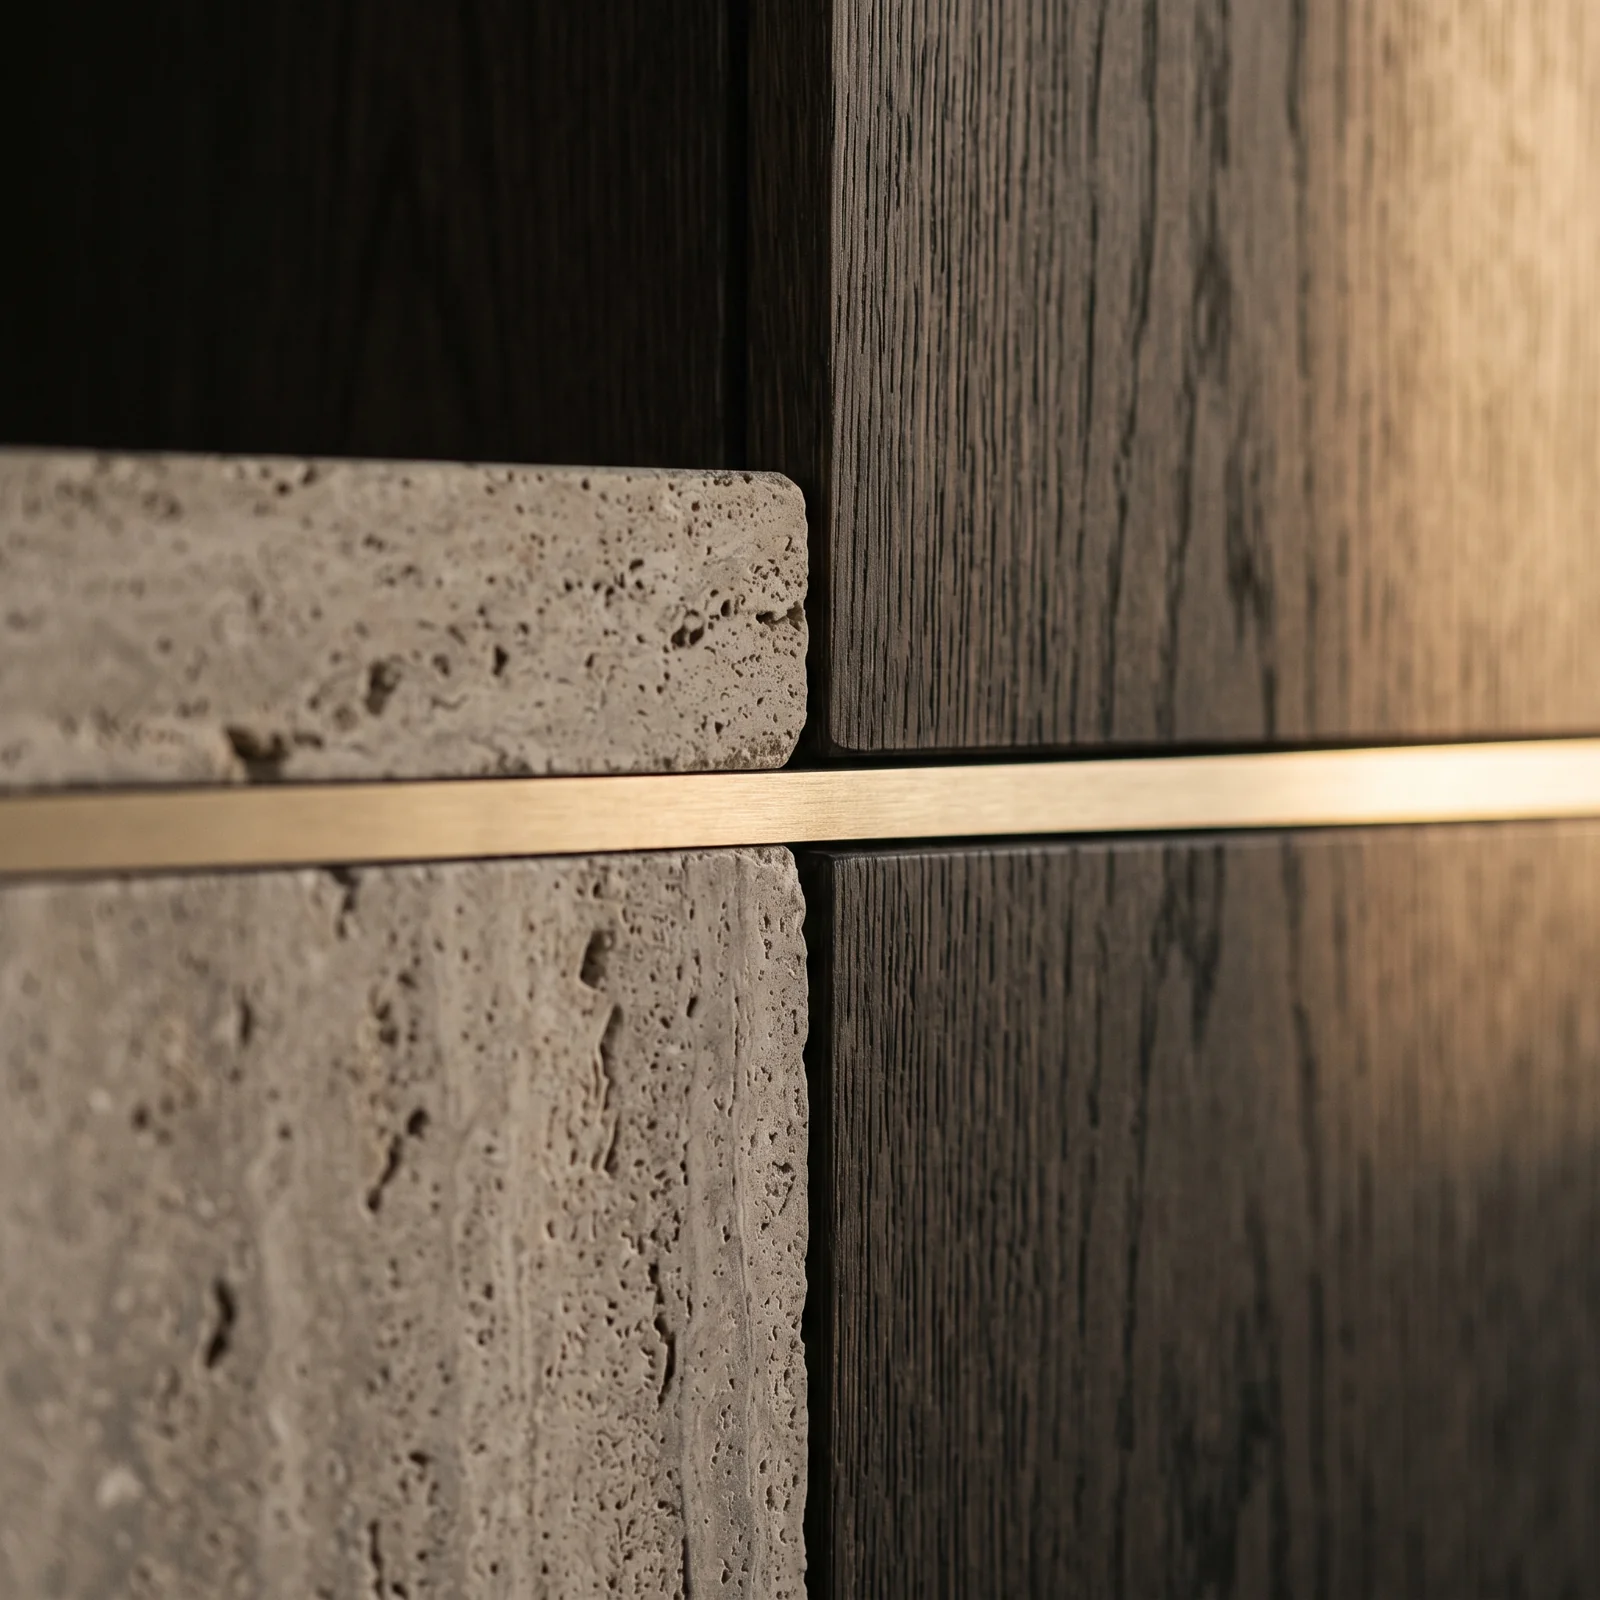
A close view of textured stone, dark timber and a fine metallic inlay.
I'm Alaa Masri, a Lebanese interior designer and interior architect based in Riyadh. Over 15 years of practice across the Gulf and Lebanon have shaped my approach to space.
I work from the first concept through to final handover, connecting design, materials and craftsmanship with the precision that execution demands.
Read my professional profileAlaa Masri
From the first sketch
to the final handover.
Thoughtfully planned homes with a focus on luxury, comfort and the way people live. Villas, apartments, majlis and reception spaces, bedrooms and bespoke interior features.
Functional, considered interiors for offices, retail spaces and showrooms. Aligning client requirements, spatial planning, finishes and presentation into a coherent design.
Hands-on coordination of joinery, stone, metal, glass, ceilings and lighting. Technical drawings, BOQs, pricing, supplier coordination and site supervision to carry the design through to completion.
Concepts made tangible through mood boards, 3D visualization, finish selections and material samples. Exploring proportion, light and texture before execution begins.
Understand the brief, study the space and develop a concept that balances aesthetics with everyday function.
Translate the vision into layouts, materials, technical drawings and clear quantities and cost estimates.
Work with clients, contractors, suppliers and site teams to resolve challenges and maintain quality through handover.
Experience across different client needs, design styles, construction methods and project standards throughout the Gulf and Lebanon.
AutoCAD · 3ds Max · V-Ray · Chaos Vantage · Blender · Photoshop · Illustrator
AI-assisted design & visualization · Figma · Design presentation
BT — Interior Decoration / Interior Design, Lebanon
Additional TS studies in Interior Design
Arabic — Native
English — Professional working proficiency